
38w590 Barb Hill Drive St. Charles, IL 60175
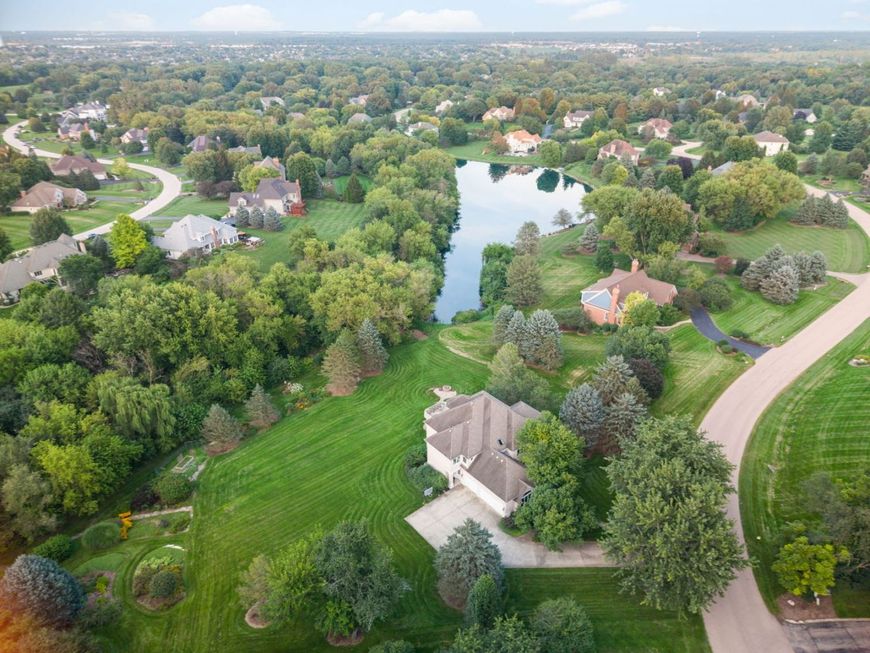
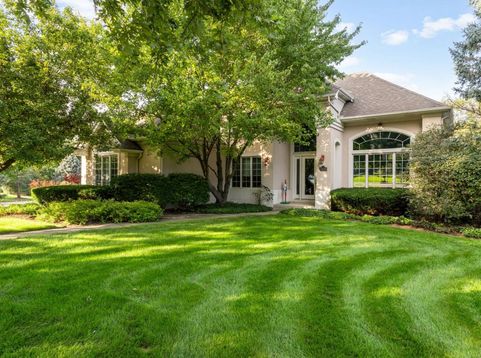
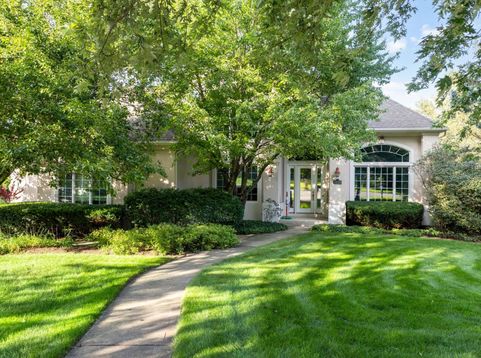
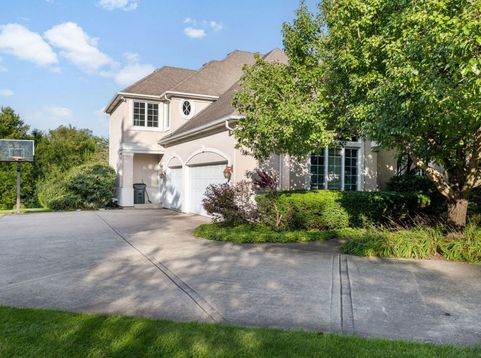
A home is not just what you need, but what you want! Five full bedrooms--and one on the main floor! Four full bathrooms and a half bath in the English basement--that could easily have a shower added. Custom German made cabinets in the main chef's kitchen, complete with coffee and wet bars, AND a second full kitchen in the basement! Soaring ceilings on the main floor, TWO staircases--one of them created for grand entrances, a gas fireplace that skips the mess, just flip a switch and warmth and ambience turns on. The library/office is a perfect retreat or work from home space. There is more-- a full bar in the entertainment portion of the basement and a room just ready for what you want--workout, theater, another bedroom, a huge second office--the list goes on. On the second floor, each bedroom has a bath--one is Jack and Jill, one is en-suite and then there is the primary bath--with a deep Jacuzzi tub, dual vanity, large shower and a bidet! And to top it off you have a deck, firepit, and 1.47 acres to play. Gorgeous lake views abound from the deck and there is a creek that runs the back of the property. The Seller is offering a 2/1 buydown, lowering your interest rate for the first year by 2% and 1% the second year. Don't let rates scare you away from this beautiful home. Make an appointment today.

Baird & Warner Eric Sdrenka Agent Cell: 224.242.5922 Email
Property Details
Amenities
Feature Descriptions
Room Information
Schools
Disclaimer: The accuracy of all information regardless of source, including but not limited to square footage and lot size, is deemed reliable but not guaranteed nor warranted and should be personally verified through personal inspection by and/or with the appropriate professionals.
Location
See details and scored characteristics about this location.


Listing Office: Berkshire Hathaway HomeServices Starck Real Estate
Listing Office Phone: 630-377-9200

Member Participants (and their affiliated licensees, if applicable) shall indicate on their websites that IDX information is provided exclusively for consumers’ personal non-commercial use, that it may not be used for any purpose other than to identify prospective properties consumers may be interested in purchasing, that the data is deemed reliable but is not guaranteed by MLS GRID, and that the use of the MLS GRID Data may be subject to an end user license agreement prescribed by the Member Participant’s applicable MLS if any and as amended from time to time. MLS GRID may, at its discretion, require use of other disclaimers as necessary to protect Member Participant, and/or their MLS from liability.
Based on information submitted to the MLS GRID. All data is obtained from various sources and may not have been verified by broker or MLS GRID. Supplied Open House Information is subject to change without notice. All information should be independently reviewed and verified for accuracy. Properties may or may not be listed by the office/agent presenting the information.
Select a format below, new window will open and will prompt you to print.


AWARD WINNING SERVICES


GLOBAL REACH & HOME INSURANCE



Market Report
Sign up today to stay updated on what’s happening in your local real estate market.
