
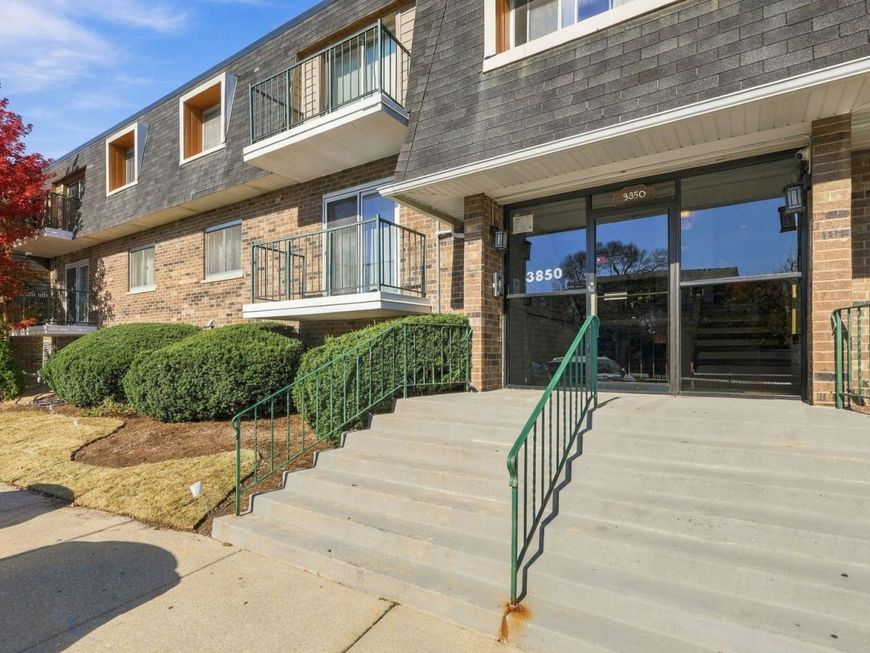

3850 S Parkway Drive , Unit 1F Northbrook, IL 60062
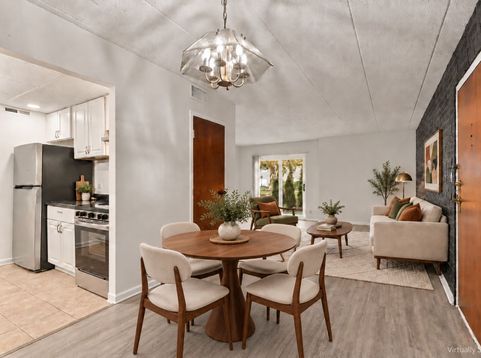
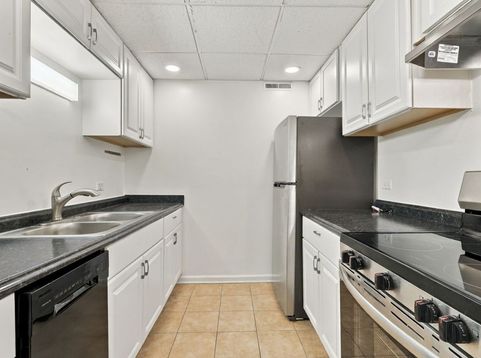
Suitable for both homeowners and investors, unit can be rented immediately. Beautiful and meticulously maintained ground-level unit offering convenient, easy access. Kitchen include stainless steel refrigerator, stainless steel oven/stove, stainless steel hood, newer dishwasher, large deep stainless steel sink with pullout spray nozzle. Galley kitchen with ample cabinet and counter space. Kitchen has newer counter tops and porcelain tile floor. Low voltage recessed lighting. Freshly painted, wood look flooring throughout. Large walk-in closet in bedroom. Linen closet in bathroom. The sliding glass door opens to a garden-view patio with room for a grill, table, and chairs. Storage locker. Great location with easy access to 294. HOA fee includes water, trash removal, snow plowing and 1 parking space. Additional parking spaces available. Multiple washers & dryers conveniently located in each building. Owner is a Licensed Illinois Realtor.

Baird & Warner Eric Sdrenka Agent Cell: 224.242.5922 Email
Property Details
Feature Descriptions
Room Information
Schools
Disclaimer: The accuracy of all information regardless of source, including but not limited to square footage and lot size, is deemed reliable but not guaranteed nor warranted and should be personally verified through personal inspection by and/or with the appropriate professionals.
Location
See details and scored characteristics about this location.


Listing Office: Coldwell Banker Realty
Listing Office Phone: 847-724-5800

Member Participants (and their affiliated licensees, if applicable) shall indicate on their websites that IDX information is provided exclusively for consumers’ personal non-commercial use, that it may not be used for any purpose other than to identify prospective properties consumers may be interested in purchasing, that the data is deemed reliable but is not guaranteed by MLS GRID, and that the use of the MLS GRID Data may be subject to an end user license agreement prescribed by the Member Participant’s applicable MLS if any and as amended from time to time. MLS GRID may, at its discretion, require use of other disclaimers as necessary to protect Member Participant, and/or their MLS from liability.
Based on information submitted to the MLS GRID. All data is obtained from various sources and may not have been verified by broker or MLS GRID. Supplied Open House Information is subject to change without notice. All information should be independently reviewed and verified for accuracy. Properties may or may not be listed by the office/agent presenting the information.
Select a format below, new window will open and will prompt you to print.


AWARD WINNING SERVICES


GLOBAL REACH & HOME INSURANCE



Market Report
Sign up today to stay updated on what’s happening in your local real estate market.
