
36701 N Lake Street Ingleside, IL 60041
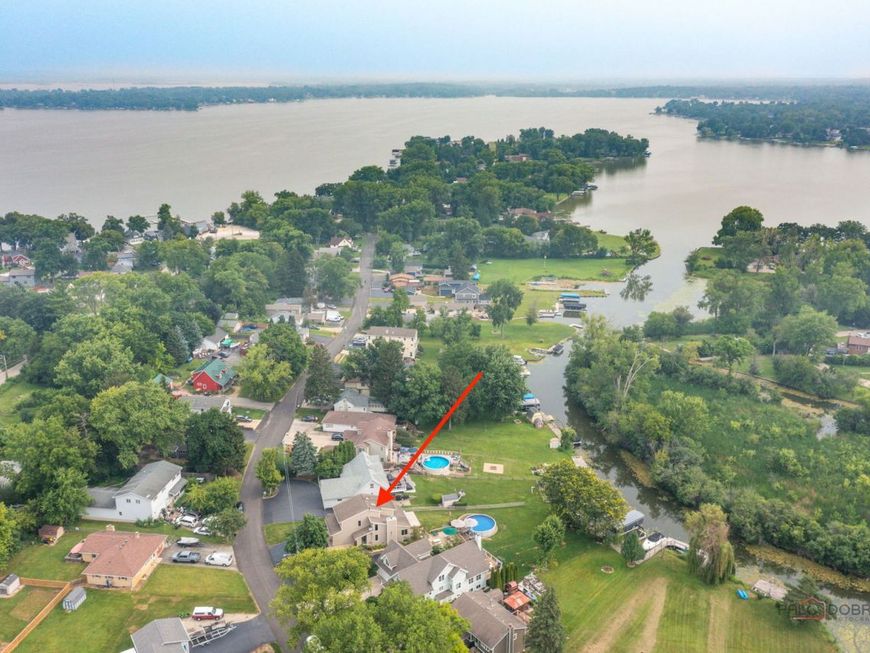
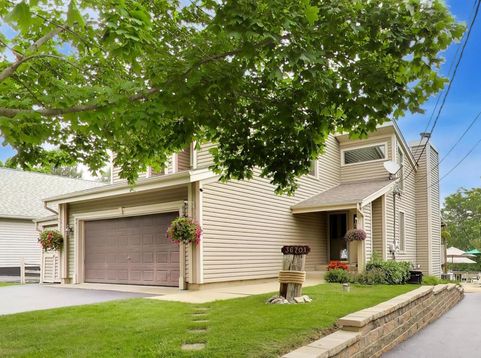
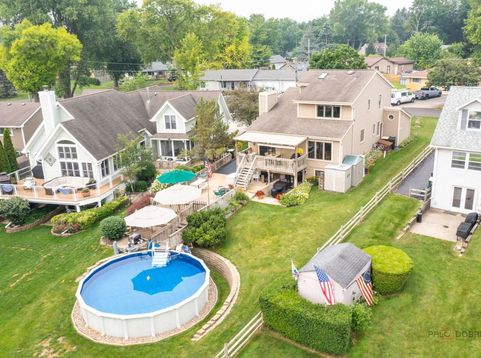
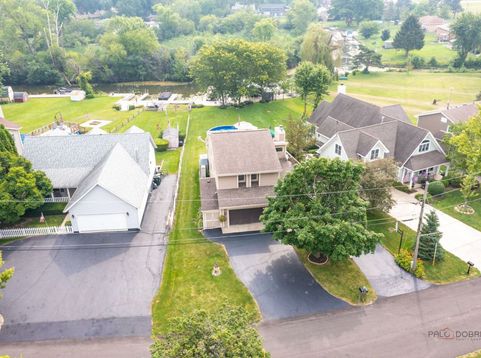
Enjoy the peace and privacy of this waterfront home tucked along a deep channel off Stanton Bay, with an uninhabited island providing a scenic backdrop across the water. A quick minute away, you'll have easy access to everything the Chain O'Lakes has to offer, making this truly the best of both worlds. Lovingly maintained by its longtime owners, this 4-bedroom, 3.1-bath home has been the setting for years of boating, pool days, and gathering with family and friends. The main level offers a separate foyer and inviting living room with a wood-burning fireplace with gas starter. The dining area offers beautiful views. The kitchen features an organized walk-in pantry, stainless steel appliances, granite countertops, a center island with prep sink, and adjacent laundry room. Step outside and enjoy multiple outdoor living spaces designed to take advantage of the peaceful setting. The covered deck with sun shades flows to an expansive concrete patio with access to the pool, creating an ideal place to gather with friends, dine outdoors, or simply unwind while enjoying the water views. Upstairs features a primary suite with two nice closets and an ensuite bathroom. Two additional bedrooms share a hall bath. The walk-out basement is a great opportunity for guests to have private space, an inlaw suite or even rental possibility with a full kitchen, living area, bedroom and full bathroom. Roof, siding and main & upper windows new in 2011. HVAC & hot water heater new in 2019. Great storage in the garage, basement and attic! See additional information for all improvements. The Chain has something for everyone to enjoy-kayaking, fishing, bird-watching and boating right from your backyard. Cruise to waterfront restaurants, sandbars, and live music by boat, then return home and soak in your pool while you grill out on your patio and make a fire. So much to look forward to - make this your home!

Baird & Warner Eric Sdrenka Agent Cell: 224.242.5922 Email
Property Details
Amenities
Feature Descriptions
Room Information
Schools
Disclaimer: The accuracy of all information regardless of source, including but not limited to square footage and lot size, is deemed reliable but not guaranteed nor warranted and should be personally verified through personal inspection by and/or with the appropriate professionals.
Location
See details and scored characteristics about this location.



Listing Office: @properties Christie's International Real Estate
Listing Office Phone: 847-374-0200

Member Participants (and their affiliated licensees, if applicable) shall indicate on their websites that IDX information is provided exclusively for consumers’ personal non-commercial use, that it may not be used for any purpose other than to identify prospective properties consumers may be interested in purchasing, that the data is deemed reliable but is not guaranteed by MLS GRID, and that the use of the MLS GRID Data may be subject to an end user license agreement prescribed by the Member Participant’s applicable MLS if any and as amended from time to time. MLS GRID may, at its discretion, require use of other disclaimers as necessary to protect Member Participant, and/or their MLS from liability.
Based on information submitted to the MLS GRID. All data is obtained from various sources and may not have been verified by broker or MLS GRID. Supplied Open House Information is subject to change without notice. All information should be independently reviewed and verified for accuracy. Properties may or may not be listed by the office/agent presenting the information.
Select a format below, new window will open and will prompt you to print.


AWARD WINNING SERVICES

GLOBAL REACH & HOME INSURANCE



WEBSITE AWARDS


Market Report
Sign up today to stay updated on what’s happening in your local real estate market.
