
3600 N Lake Shore Drive, Unit 1217 Chicago, IL 60613
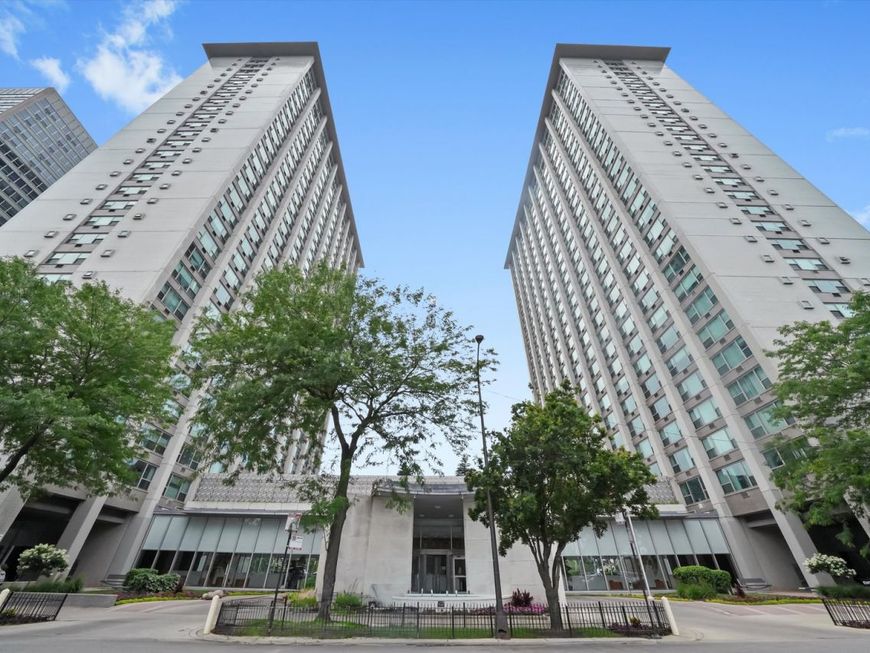
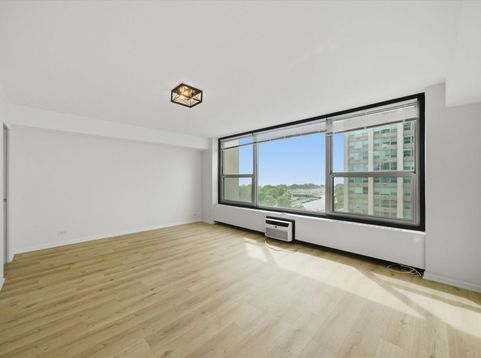
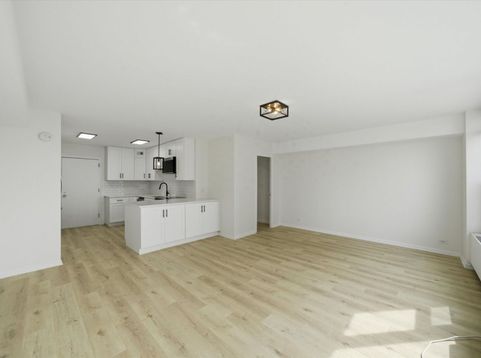
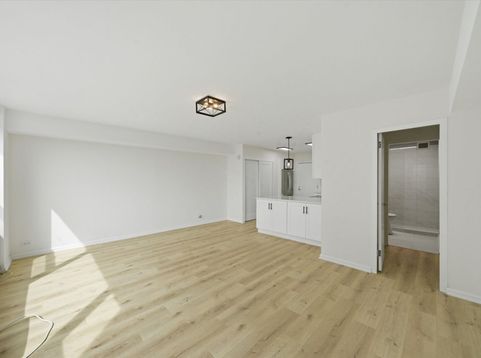
Luxurious Living at 3600 N Lake Shore Drive! This beautifully redesigned studio offers the perfect blend of modern elegance, smart design, and breathtaking lake views. Completely renovated from top to bottom, this bright and sunny residence showcases high-end finishes and exceptional attention to detail throughout. The stunning custom kitchen features 42 white shaker cabinetry, quartz countertops, and subway tiled backsplash, stainless steel appliances, a spacious peninsula with breakfast bar seating, and abundant counter space perfect for cooking and entertaining. The open and inviting living space is enhanced with luxury flooring, fresh paint, designer lighting, and expansive windows bringing in natural light and beautiful lake views. A spacious walk-in closet provides excellent storage and organization. The spa-inspired bathroom has been completely remodeled and features a custom walk-in shower with elegant finishes, modern vanity, and updated plumbing fixtures. Additional updates include new doors, custom trim, updated electrical and plumbing. Building amenities include: 24-hour door staff Rooftop deck with spectacular lake and skyline views Fitness center and weights room Party room Award-winning landscaped courtyard with grills On-site convenience store Valet parking available Monthly assessments include heat, hot water, cable TV, and internet service - only electricity is additional. Ideally located near CTA transportation, parks, beaches, bike and jogging paths, golf courses, restaurants, coffee shops, and Belmont Harbor, this home offers the very best of Lakeview living. Move right in and enjoy worry-free luxury living in one of Chicago's most desirable lakefront buildings!

Baird & Warner Eric Sdrenka Agent Cell: 224.242.5922 Email
Property Details
Amenities
Feature Descriptions
Room Information
Schools
Disclaimer: The accuracy of all information regardless of source, including but not limited to square footage and lot size, is deemed reliable but not guaranteed nor warranted and should be personally verified through personal inspection by and/or with the appropriate professionals.
Location
See details and scored characteristics about this location.



Listing Office: Prime Location Realty INC
Listing Office Phone: 773-934-8769

Member Participants (and their affiliated licensees, if applicable) shall indicate on their websites that IDX information is provided exclusively for consumers’ personal non-commercial use, that it may not be used for any purpose other than to identify prospective properties consumers may be interested in purchasing, that the data is deemed reliable but is not guaranteed by MLS GRID, and that the use of the MLS GRID Data may be subject to an end user license agreement prescribed by the Member Participant’s applicable MLS if any and as amended from time to time. MLS GRID may, at its discretion, require use of other disclaimers as necessary to protect Member Participant, and/or their MLS from liability.
Based on information submitted to the MLS GRID. All data is obtained from various sources and may not have been verified by broker or MLS GRID. Supplied Open House Information is subject to change without notice. All information should be independently reviewed and verified for accuracy. Properties may or may not be listed by the office/agent presenting the information.
Select a format below, new window will open and will prompt you to print.


AWARD WINNING SERVICES

GLOBAL REACH & HOME INSURANCE



WEBSITE AWARDS


Market Report
Sign up today to stay updated on what’s happening in your local real estate market.
