
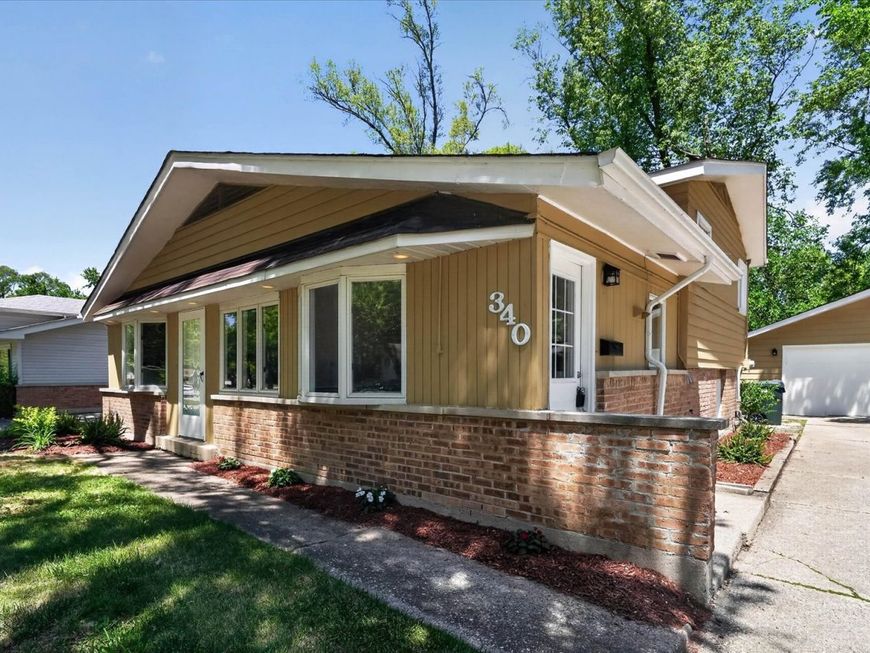
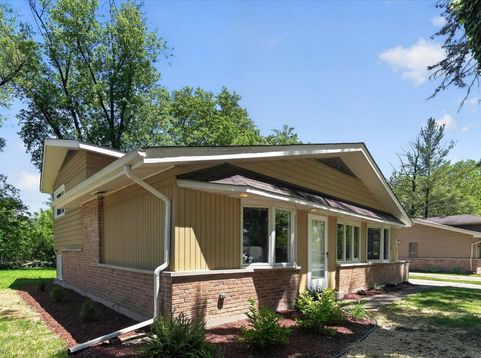
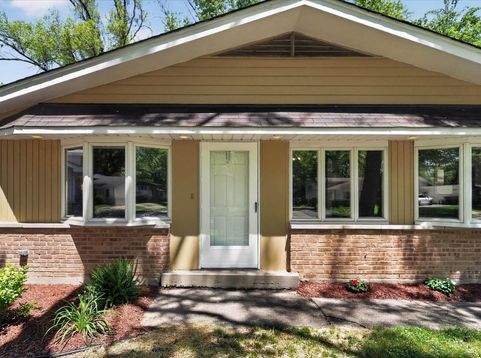
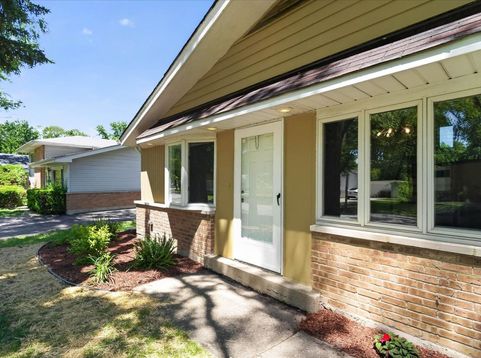
340 Winnebago Street Park Forest, IL 60466
Welcome to a beautifully refreshed split-level home offering the perfect combination of space, style, affordability, and homeownership opportunity. One of the most exciting features of this offering is the seller's $10,000 closing cost credit for qualified buyers, a substantial incentive that can dramatically reduce the cash needed to purchase a home. For many FHA buyers, total out-of-pocket costs can often range from approximately $18,000 to $22,000 when factoring in a 3.5% down payment, closing costs, prepaid taxes, and insurance. A $10,000 seller credit can potentially cut those upfront expenses nearly in half, making homeownership attainable for buyers who may have thought they needed significantly more savings to purchase. Inside, you'll find bright and inviting living spaces filled with natural light, new flooring, fresh paint, updated lighting, renovated bathrooms, and a beautifully updated kitchen featuring stainless steel appliances, granite countertops, white shaker cabinetry, and a modern designer backsplash. The versatile split-level floor plan offers multiple living and entertaining areas, including a spacious lower-level recreation room perfect for a family room, home office, fitness area, playroom, or media space. Generous bedrooms provide comfortable accommodations, while the updated finishes create a move-in-ready experience. Outside, enjoy a large backyard with endless possibilities for entertaining, gardening, pets, and outdoor enjoyment, complemented by mature trees, ample green space, a long driveway, and a detached two-car garage. Located in an established community known for its affordability, tree-lined streets, neighborhood pride, and abundant parks, residents enjoy convenient access to walking trails, recreational facilities, shopping centers, restaurants, schools, libraries, and healthcare providers including nearby hospitals and medical centers. Commuters will appreciate easy access to I-57, I-80, Route 30, and Metra service connecting to downtown Chicago. Combining modern updates, multiple living spaces, a large yard, garage parking, a motivated seller, and a potentially game-changing $10,000 closing cost credit, this home represents an exceptional opportunity for first-time buyers, growing families, and anyone looking to build equity while keeping monthly and upfront costs manageable. Opportunities offering this level of affordability, financial assistance, and move-in-ready condition are increasingly rare, making this one of the most compelling values currently available in the area. Schedule your private showing today and discover how this home could make your path to homeownership significantly more affordable!

Baird & Warner Eric Sdrenka Agent Cell: 224.242.5922 Email
Property Details
Feature Descriptions
Room Information
Schools
Disclaimer: The accuracy of all information regardless of source, including but not limited to square footage and lot size, is deemed reliable but not guaranteed nor warranted and should be personally verified through personal inspection by and/or with the appropriate professionals.
Location
See details and scored characteristics about this location.



Listing Office: Straight-A Realty, LLC
Listing Office Phone: 630-288-2446

Member Participants (and their affiliated licensees, if applicable) shall indicate on their websites that IDX information is provided exclusively for consumers’ personal non-commercial use, that it may not be used for any purpose other than to identify prospective properties consumers may be interested in purchasing, that the data is deemed reliable but is not guaranteed by MLS GRID, and that the use of the MLS GRID Data may be subject to an end user license agreement prescribed by the Member Participant’s applicable MLS if any and as amended from time to time. MLS GRID may, at its discretion, require use of other disclaimers as necessary to protect Member Participant, and/or their MLS from liability.
Based on information submitted to the MLS GRID. All data is obtained from various sources and may not have been verified by broker or MLS GRID. Supplied Open House Information is subject to change without notice. All information should be independently reviewed and verified for accuracy. Properties may or may not be listed by the office/agent presenting the information.
Select a format below, new window will open and will prompt you to print.


AWARD WINNING SERVICES

GLOBAL REACH & HOME INSURANCE



WEBSITE AWARDS


Market Report
Sign up today to stay updated on what’s happening in your local real estate market.
