
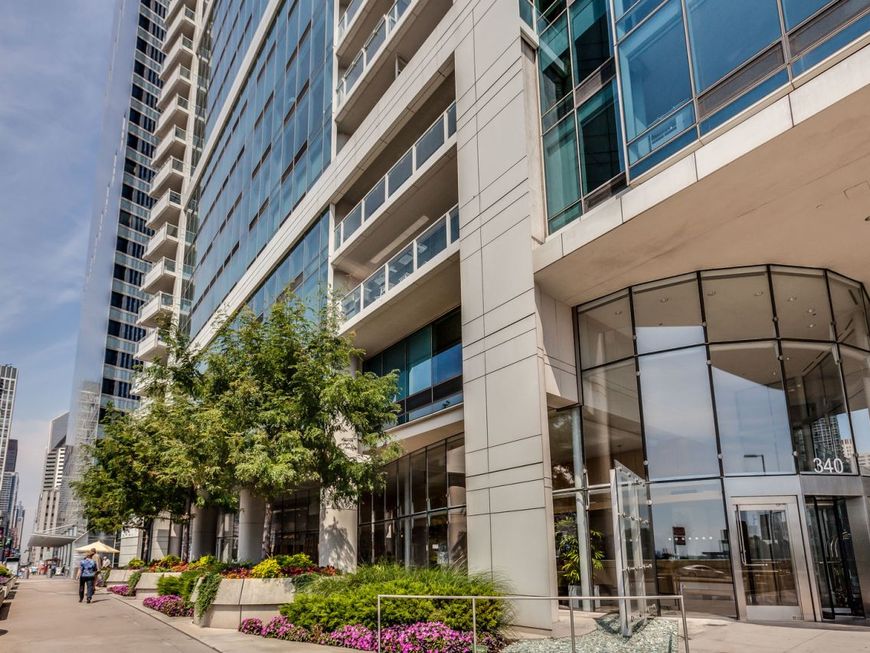


340 E Randolph Street , Unit 4804 Chicago, IL 60601
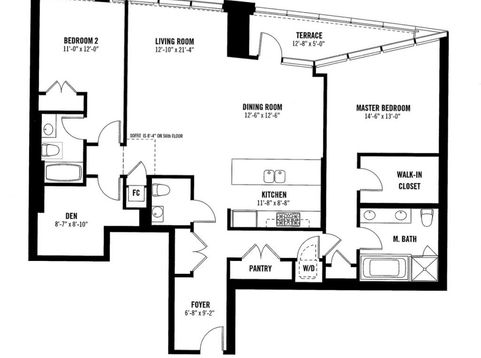
Spacious 2-Bedroom + Den - Lives Like a 3-Bedroom! City skyline views and protected views overlooking award winning Lake Shore East Park, Boasting over 1,900 square feet of thoughtfully designed living space, this residence offers exceptional value in one of Chicago's premier buildings and most desirable locations. Step into a gracious entryway that opens to an expansive living and dining area with bamboo flooring throughout, perfect for both entertaining and everyday living. The open-concept kitchen is ideal for modern lifestyles and flows seamlessly onto a large private balcony with stunning views of Lake Shore East Park and the city skyline. The home features a split floor plan with a separate primary suite wing offering privacy and luxury. Relax in the spa-like bathroom with shower and separate air jet tub. The versatile den can serve as a third bedroom, home office, or children's playroom. Ample storage abounds with a spacious pantry and generous closet space throughout. Enjoy world-class amenities including a 4,000-square-foot fitness center with skyline views, state-of-the-art equipment including Peloton and Mirror, a 75-foot indoor lap pool, sauna, steam room, hot tub, and a year-round winter garden. Ideally located steps from Millennium Park, the Chicago Riverwalk, lakefront trails, and cultural landmarks. Mariano's, Village Market, dining options, and the beautifully landscaped Lakeshore East Park-with playgrounds and dog park-are just outside your door. This is a well-managed building with reasonable assessments and strong financial reserves, over $3mil. Truly a rare opportunity to enjoy luxury living in the heart of the city. Storage locker and Parking P5-77 included in the price!

Baird & Warner Eric Sdrenka Agent Cell: 224.242.5922 Email
Property Details
Amenities
Feature Descriptions
Room Information
Schools
Disclaimer: The accuracy of all information regardless of source, including but not limited to square footage and lot size, is deemed reliable but not guaranteed nor warranted and should be personally verified through personal inspection by and/or with the appropriate professionals.
Location
See details and scored characteristics about this location.



Listing Office: Magellan Marketing Group LLC
Listing Office Phone: 312-642-8869

Member Participants (and their affiliated licensees, if applicable) shall indicate on their websites that IDX information is provided exclusively for consumers’ personal non-commercial use, that it may not be used for any purpose other than to identify prospective properties consumers may be interested in purchasing, that the data is deemed reliable but is not guaranteed by MLS GRID, and that the use of the MLS GRID Data may be subject to an end user license agreement prescribed by the Member Participant’s applicable MLS if any and as amended from time to time. MLS GRID may, at its discretion, require use of other disclaimers as necessary to protect Member Participant, and/or their MLS from liability.
Based on information submitted to the MLS GRID. All data is obtained from various sources and may not have been verified by broker or MLS GRID. Supplied Open House Information is subject to change without notice. All information should be independently reviewed and verified for accuracy. Properties may or may not be listed by the office/agent presenting the information.
Select a format below, new window will open and will prompt you to print.


AWARD WINNING SERVICES

GLOBAL REACH & HOME INSURANCE



WEBSITE AWARDS


Market Report
Sign up today to stay updated on what’s happening in your local real estate market.
