
340 E Randolph Street , Unit 1701 Chicago, IL 60601
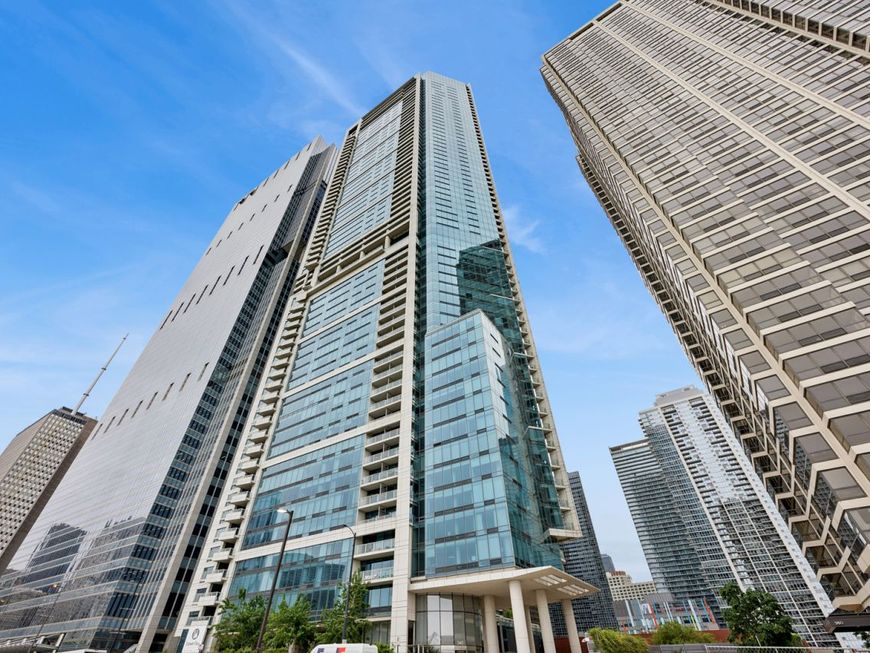
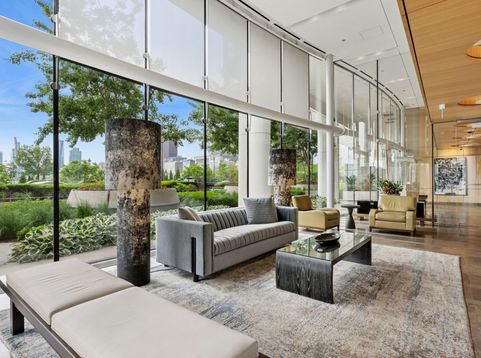
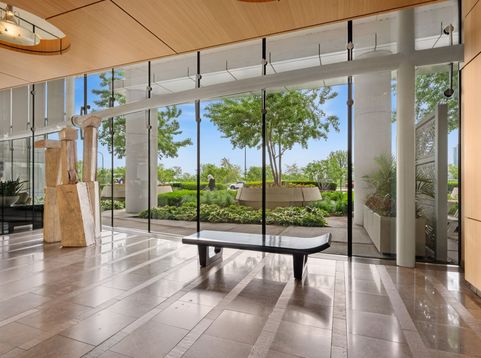
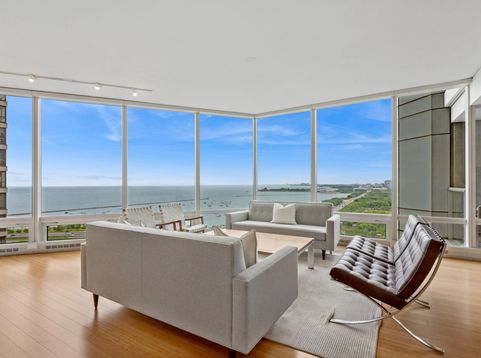
Spectacular Lake Shore East living at 340 on the Park. Enjoy beautiful, unobstructed and protected views of the skyline, Lake Michigan, Monroe Harbor, Millennium Park, and Grant Park from this corner three-bedroom, three-and-a-half-bath residence. Each bedroom features an ensuite bath, including a spacious primary suite with a custom built-out closet. The home offers a contemporary open floor plan, bamboo flooring throughout, a dedicated laundry room, and a modern kitchen with Snaidero cabinetry, quartz countertops, stainless steel appliances, and a breakfast bar overlooking the lake and park. Two private balconies, one off the living room and one off the primary bedroom, extend the living space and capture the spectacular views. Enjoy a full-amenity building with 24-hour door staff, fitness room, indoor lap pool, jacuzzi, sauna, and sundeck with grills. The location offers direct access to the park and a designated fenced dog area with its own water feature. Two extra wide parking spaces, P-525 and P-423, are located right off the elevator, with one space equipped with a dedicated outlet and meter.

Baird & Warner Eric Sdrenka 224.242.5922 Email
Property Details
Amenities
Feature Descriptions
Room Information
Schools
Disclaimer: The accuracy of all information regardless of source, including but not limited to square footage and lot size, is deemed reliable but not guaranteed nor warranted and should be personally verified through personal inspection by and/or with the appropriate professionals.
Location
See details and scored characteristics about this location.


Select a format below, new window will open and will prompt you to print.


AWARD WINNING SERVICES

GLOBAL REACH & HOME INSURANCE



WEBSITE AWARDS


Market Report
Sign up today to stay updated on what’s happening in your local real estate market.
