
329 S Kenmore Avenue Elmhurst, IL 60126
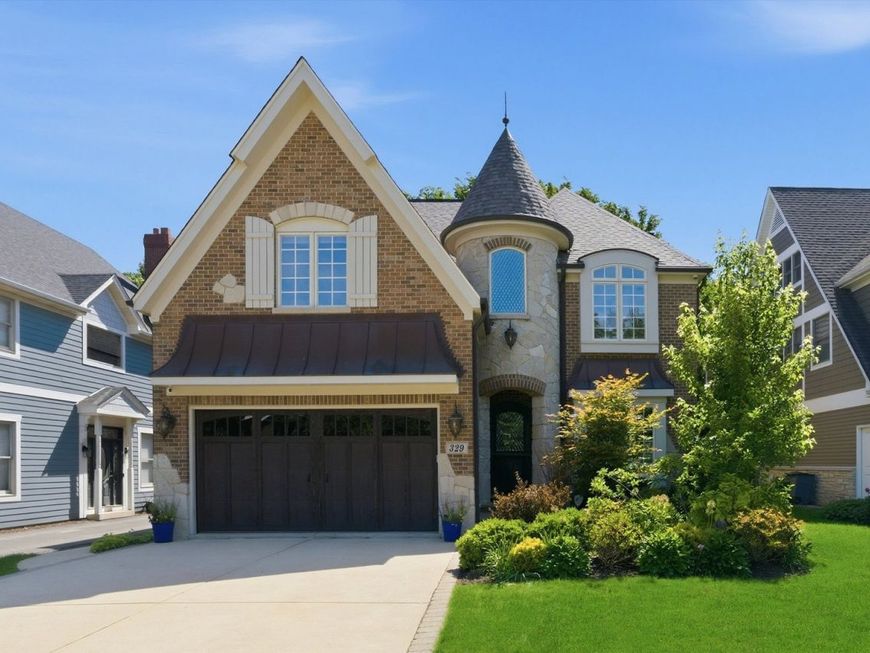
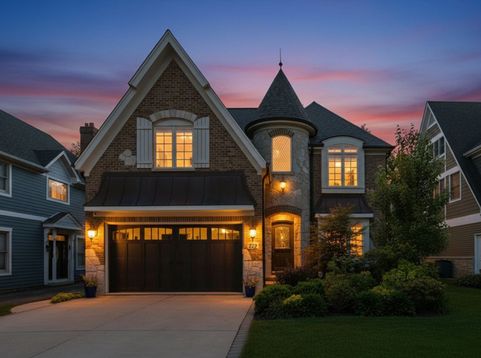
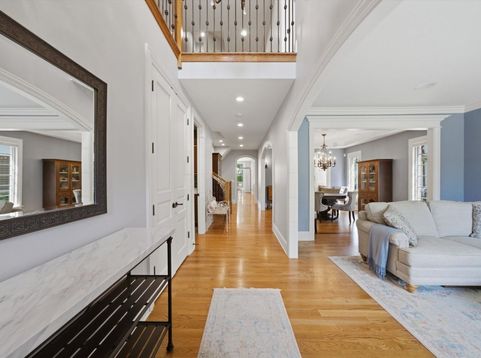
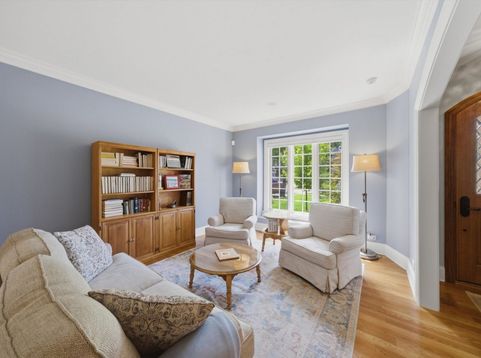
Nestled on a picturesque, tree-lined street in the heart of Elmhurst, this pristine & elegantly appointed 5-bedroom, 6-bathroom residence offers a rare blend of timeless luxury, thoughtful updates, & exceptional everyday livability. Known for its charming downtown, award-winning schools, beautiful parks, walkability to the Metra, & convenient access to both the city and suburbs, Elmhurst continues to be one of Chicagoland's most sought-after communities - & this home embodies the very best of its lifestyle. From the moment you step inside, a grand foyer sets the tone with architectural detail, & refined craftsmanship throughout. A light-filled sitting room flows effortlessly into a secondary dining space, creating the perfect setting for intimate gatherings or elevated entertaining. Rich millwork, timeless finishes, and thoughtful design elements can be found in every corner of the home. At the center of the home is a stunning gourmet kitchen completely refreshed with designer finishes, including updated countertops, backsplash, cabinetry, lighting, farmhouse sink, beverage fridge, gourmet 6 burner range top, double wall oven, and an oversized island with breakfast bar seating. Complete with a walk-in pantry, the kitchen seamlessly blends beauty and functionality. The adjoining breakfast area and expansive family room create an ideal open-concept layout designed for both entertaining and comfortable everyday living, all overlooking the beautifully landscaped backyard. Completing the first floor is a dedicated executive office with stunning coffered ceilings, ideal for working from home in style. The second floor hosts generously sized bedrooms, each thoughtfully designed with comfort, privacy, adjoining baths, and walk-in closets. The luxurious primary suite serves as a true retreat featuring its own fireplace & a beautifully updated spa-inspired bath complete w/ a steam shower, whirlpool tub, dual vanities, designer lighting, heated floors, & exceptional finishes throughout. An oversized laundry & craft room w/ extensive storage & folding space adds incredible functionality to the upper level. The third floor offers exceptional flexibility & privacy, making it the perfect au-pair or guest quarters complete w/ a spacious sitting area, full bath, & generous closet space. Designed w/ both function and lifestyle in mind, the finished basement was thoughtfully designed for fun and entertainment, offering expansive recreation space alongside a perfectly appointed theatre/media room complete with reclining leather theater seating and projection TV & audio. Entertaining is effortless with a full wet bar featuring a wine cooler & microwave, creating the ultimate setting for movie nights, game days, and gatherings alike. Beyond its beauty, the home was meticulously designed with comfort, convenience, and peace of mind at the forefront. Additional features include a new roof, whole-house generator, security system, sprinkler irrigation system, central vacu

Baird & Warner Eric Sdrenka Agent Cell: 224.242.5922 Email
Property Details
Amenities
Feature Descriptions
Room Information
Schools
Disclaimer: The accuracy of all information regardless of source, including but not limited to square footage and lot size, is deemed reliable but not guaranteed nor warranted and should be personally verified through personal inspection by and/or with the appropriate professionals.
Location
See details and scored characteristics about this location.



Listing Office: Real Broker LLC
Listing Office Phone: 855-450-0442

Member Participants (and their affiliated licensees, if applicable) shall indicate on their websites that IDX information is provided exclusively for consumers’ personal non-commercial use, that it may not be used for any purpose other than to identify prospective properties consumers may be interested in purchasing, that the data is deemed reliable but is not guaranteed by MLS GRID, and that the use of the MLS GRID Data may be subject to an end user license agreement prescribed by the Member Participant’s applicable MLS if any and as amended from time to time. MLS GRID may, at its discretion, require use of other disclaimers as necessary to protect Member Participant, and/or their MLS from liability.
Based on information submitted to the MLS GRID. All data is obtained from various sources and may not have been verified by broker or MLS GRID. Supplied Open House Information is subject to change without notice. All information should be independently reviewed and verified for accuracy. Properties may or may not be listed by the office/agent presenting the information.
Select a format below, new window will open and will prompt you to print.


AWARD WINNING SERVICES

GLOBAL REACH & HOME INSURANCE



WEBSITE AWARDS


Market Report
Sign up today to stay updated on what’s happening in your local real estate market.
