
325 Ruby Street Clarendon Hills, IL 60514
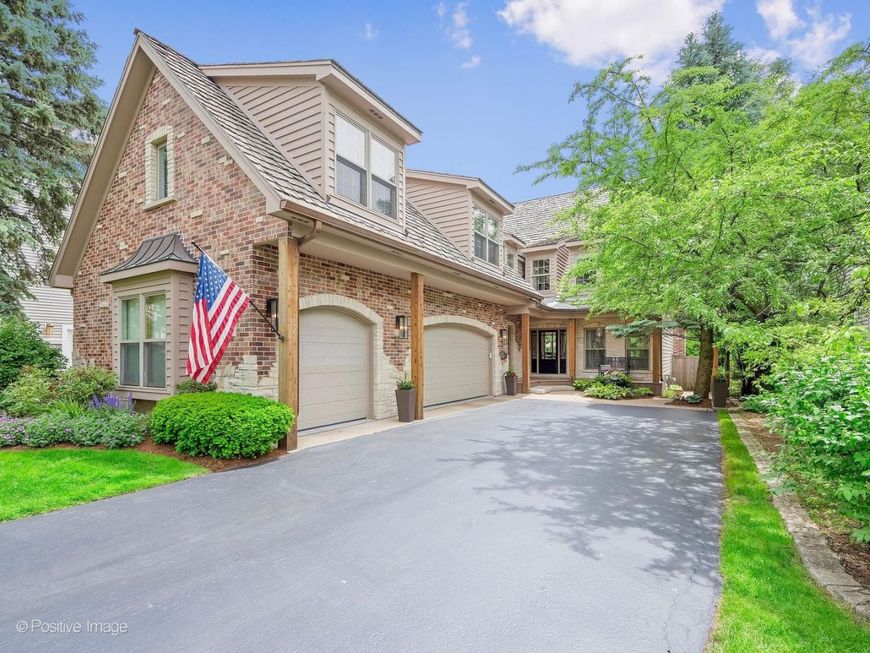
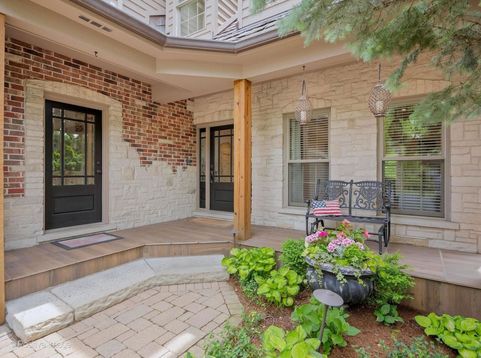
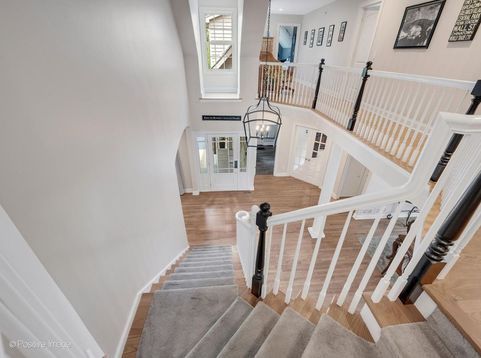
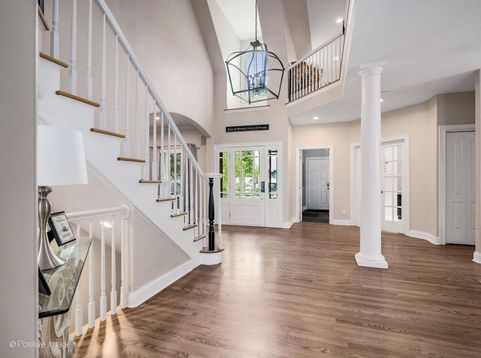
Some homes check the boxes. Others quietly raise the standard entirely. Welcome to 325 Ruby Street - a home where timeless craftsmanship, extraordinary outdoor living, and one of the most breathtaking lots in Clarendon Hills come together in a way that feels increasingly rare. From the very first approach, this home leaves an impression. Rustic Colorado-inspired architecture blends beautifully with refined suburban elegance - rough-hewn beams, beveled glass doors, towering spruce and pine trees, and mature landscaping create a setting that feels established, private, and deeply inviting. It is handsome in the truest sense of the word - and then you step inside. Designed for both gracious entertaining and comfortable everyday living, the floor plan flows beautifully with expansive room sizes, hardwood flooring, and the kind of thoughtful layout buyers are endlessly searching for. Formal living and dining spaces offer sophistication without feeling formal, while a privately positioned first-floor office creates the ideal work-from-home retreat. At the center of the home, an oversized gourmet kitchen with a massive island opens seamlessly to a welcoming family room anchored by a fireplace - the kind of space where people naturally gather and linger. Upstairs, the second floor unfolds with exceptional scale and comfort. A wide-open hallway offers space for a study nook or quiet reading area, while the serene primary suite feels like a retreat all its own - complete with sweeping views of the spectacular backyard, a walk-in closet, and a beautifully renovated spa-inspired bath featuring a soaking tub, oversized shower, and skylight with natural light pouring in. Three additional bedrooms include a guest suite that is larger than some city apartments, with dormers and window seats overlooking the front grounds, plus two thoughtfully connected by a beautifully designed Jack-and-Jill bath. An ideally located second-floor laundry room adds everyday convenience. The third-floor fifth bedroom is extraordinary - expansive, sunlit thanks to 3 skylights. The finished lower level is equally impressive: wide open, endlessly functional, and designed for entertaining. A full bar area with sink, beverage refrigerator, dishwasher, and abundant cabinetry sets the stage for gatherings large or small. A second fireplace with brick accent wall, exercise room, 4th full bathroom, and substantial storage complete the space beautifully. Even the attached 3-car heated garage has been elevated beyond expectation with epoxy flooring, slat-wall storage system, metal diamond wainscoting, and exceptional organization throughout. But the true magic of 325 Ruby Street lies beyond the back door. Set on an extraordinary 50' x 228' lot, the grounds are simply unforgettable - among the most beautiful and thoughtfully maintained in all of Clarendon Hills. Multiple outdoor living spaces create an atmosphere that feels more like a private retreat than an in-tow

Baird & Warner Eric Sdrenka Agent Cell: 224.242.5922 Email
Property Details
Amenities
Feature Descriptions
Room Information
Schools
Disclaimer: The accuracy of all information regardless of source, including but not limited to square footage and lot size, is deemed reliable but not guaranteed nor warranted and should be personally verified through personal inspection by and/or with the appropriate professionals.
Location
See details and scored characteristics about this location.



Listing Office: @properties Christie's International Real Estate
Listing Office Phone: 630-230-0500

Member Participants (and their affiliated licensees, if applicable) shall indicate on their websites that IDX information is provided exclusively for consumers’ personal non-commercial use, that it may not be used for any purpose other than to identify prospective properties consumers may be interested in purchasing, that the data is deemed reliable but is not guaranteed by MLS GRID, and that the use of the MLS GRID Data may be subject to an end user license agreement prescribed by the Member Participant’s applicable MLS if any and as amended from time to time. MLS GRID may, at its discretion, require use of other disclaimers as necessary to protect Member Participant, and/or their MLS from liability.
Based on information submitted to the MLS GRID. All data is obtained from various sources and may not have been verified by broker or MLS GRID. Supplied Open House Information is subject to change without notice. All information should be independently reviewed and verified for accuracy. Properties may or may not be listed by the office/agent presenting the information.
Select a format below, new window will open and will prompt you to print.


AWARD WINNING SERVICES

GLOBAL REACH & HOME INSURANCE



WEBSITE AWARDS


Market Report
Sign up today to stay updated on what’s happening in your local real estate market.
