
3238 N Pioneer Avenue Chicago, IL 60634
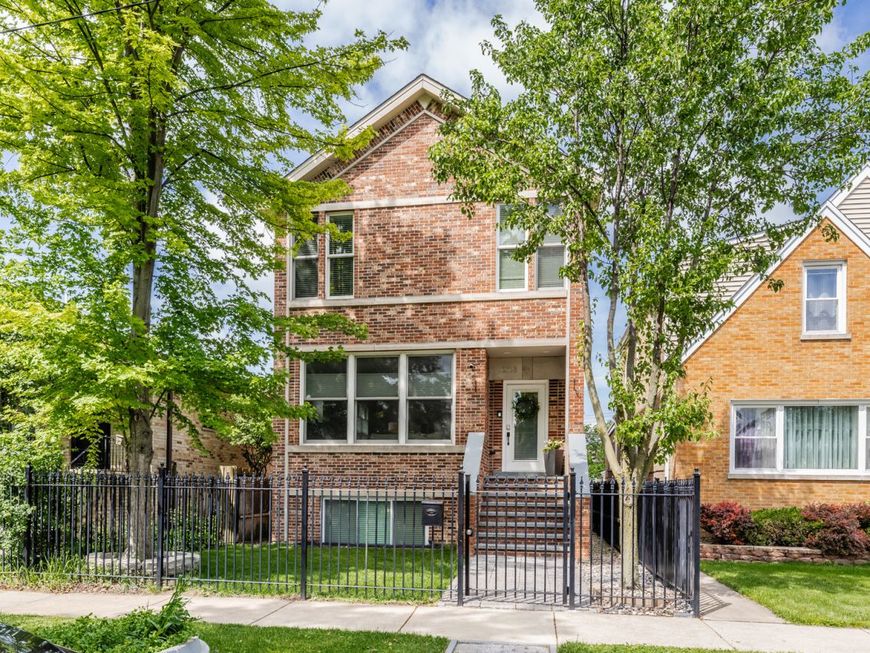
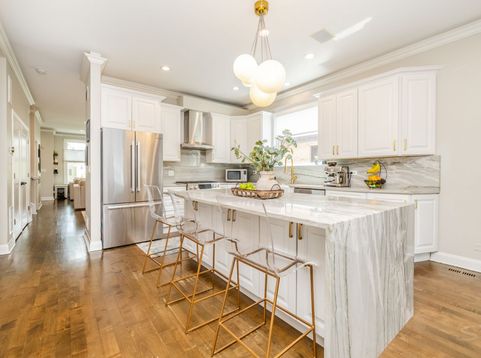
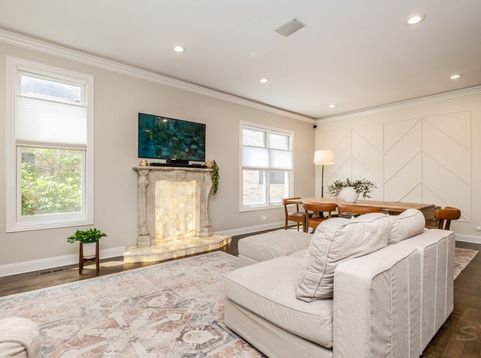
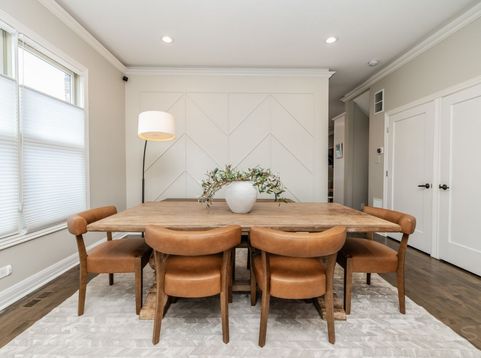
If you are looking for a efficient home that will save you 30-70 per-cent on utilities, newly renovated and excellent craftsmanship throughout, this custom all-brick, luxury green home in the sought after Canty Elementary School is the home for you! Step inside to soaring 10' ceilings and a stunning custom illuminated iceberg onyx faux fireplace, anchoring the living room with style and sophistication. Renovated with quality craftsmanship, the home features maple hardwood floors, a sleek kitchen with white shaker cabinets, quartzite countertops, a waterfall oversized island, custom lighting, a beverage cooler, and additional cabinetry that creates a pantry-style utility space. The second level offers 4 bedrooms and 2 full baths, each bedroom boasting vaulted ceilings. The primary suite features a renovated bath with a double floating vanity and high-end bidet, providing a spa-like retreat. The lookout basement, with a 10' poured foundation, floods with natural light, creating a bright, elevated space. Currently configured as a home gym, kids' play area, and entertainment space with a dry bar and full bath, it also offers the potential for an additional bedroom with rear door access-perfect for an in-law suite or guest quarters. Luxury meets wellness with an included Tonal at-home gym system, while energy efficiency is maximized with a brand-new geothermal heating and cooling system thats dual zoned and dual 50-gallon water heaters. The home is EV-ready with Tesla and other EV compatibility, heated front and rear walkways, and a heated, finished, epoxied garage for 2.5 cars, oversized for larger vehicles. Additional features include a whole-house stereo system, slate stone basement flooring, closed-cell bio-foam insulation, spray-foam insulated attic for climate control, a specially designed low-maintenance roof, and a fully fenced property. This home perfectly combines sustainability, modern luxury, and smart design, ready for today's lifestyle. Pool table, TONAL at home gym & Security System with Cameras included!!!

Baird & Warner Eric Sdrenka Agent Cell: 224.242.5922 Email
Property Details
Amenities
Feature Descriptions
Room Information
Schools
Disclaimer: The accuracy of all information regardless of source, including but not limited to square footage and lot size, is deemed reliable but not guaranteed nor warranted and should be personally verified through personal inspection by and/or with the appropriate professionals.
Location
See details and scored characteristics about this location.



Listing Office: Fulton Grace Realty
Listing Office Phone: 773-698-6648

Member Participants (and their affiliated licensees, if applicable) shall indicate on their websites that IDX information is provided exclusively for consumers’ personal non-commercial use, that it may not be used for any purpose other than to identify prospective properties consumers may be interested in purchasing, that the data is deemed reliable but is not guaranteed by MLS GRID, and that the use of the MLS GRID Data may be subject to an end user license agreement prescribed by the Member Participant’s applicable MLS if any and as amended from time to time. MLS GRID may, at its discretion, require use of other disclaimers as necessary to protect Member Participant, and/or their MLS from liability.
Based on information submitted to the MLS GRID. All data is obtained from various sources and may not have been verified by broker or MLS GRID. Supplied Open House Information is subject to change without notice. All information should be independently reviewed and verified for accuracy. Properties may or may not be listed by the office/agent presenting the information.
Select a format below, new window will open and will prompt you to print.


AWARD WINNING SERVICES

GLOBAL REACH & HOME INSURANCE



WEBSITE AWARDS


Market Report
Sign up today to stay updated on what’s happening in your local real estate market.
