
317 E Forest Lane Palatine, IL 60067
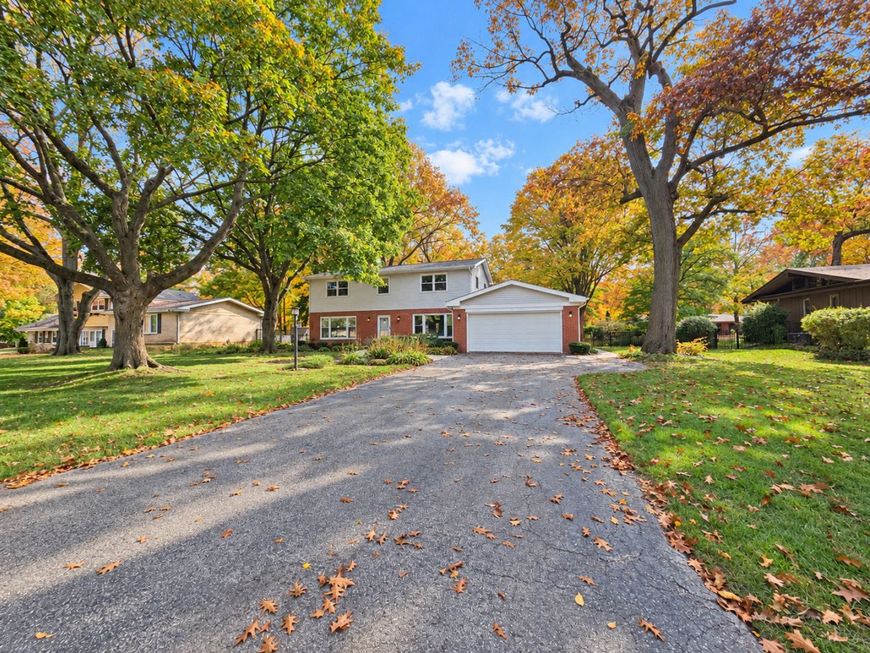
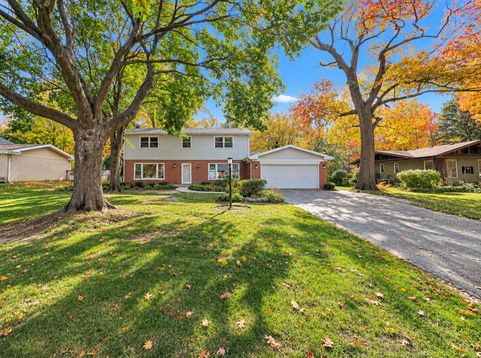
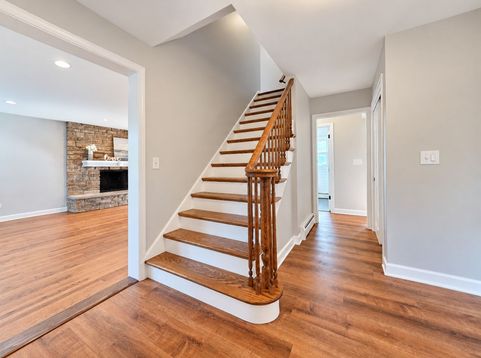
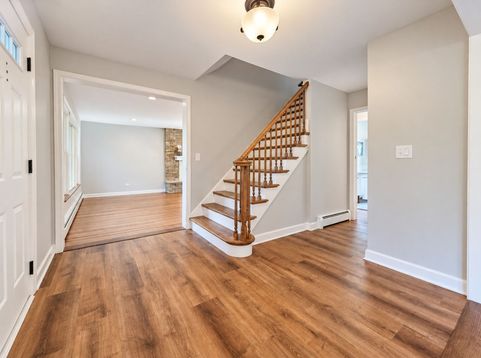
AN ABSOLUTE BEAUTY INSIDE AND OUT, IMMERSED IN NATURE, YET MINUTES FROM EXPRESSWAYS, DOWNTOWN PALATINE, ARLINGTON HEIGHTS AND SCHAUMBURG, METRA TRAIN, WOODFIELD MALL, ABUNDANT RESTAURANTS, NIGHT LIFE, AND IN A+++ RATED WILLIAM FREMD HIGH SCHOOL DISTRICT/PLUM GROVE JR HIGH. METICULOUSLY MAINTAINED 4 BED 2.1 BATH COLONIAL, REMODELED (2022-2023) OFFERS TOP OF THE LINE FINISHES, SPACE AND SERENE VIEWS FROM EVERY WINDOW. UPDATED KITCHEN (2022) WITH SOFT-CLOSE CABINETS AND CUSTOM HONED MARBLE COUNTERS AND ISLAND, OFFERING STYLE AND SPACE. THERMADOR DISHWASHER, GE GAS RANGE AND MICROWAVE (2022) THE KITCHEN EXTENDS INTO THE FAMILY ROOM OVERLOOKING THE LARGE FENCED YARD (2023). IN FRONT THE FORMAL DINING ROOM HAS CUSTOM BUILT-INS (2022), AND A HUGE LIVING ROOM HAS REFINISHED RED OAK HARDWOOD FLOORS AND A WOOD-BURNING FIREPLACE. LUXURY VINYL THROUGHOUT KITCHEN, FAMILY ROOM AND DINING ROOM (2022). 2ND FLOOR: 4 BEDROOMS STARTING WITH THE LARGE PRIMARY BEDROOM, WHICH OFFERS SPACE, CUSTOM CLOSETS WITH A BUILT-IN DESK, AND A GORGEOUS LUXURY BATH WITH NEW VANITIES, A DOUBLE SINK, HIGH-END FINISHES, A FULL-BODY SPRAY WALK-IN SHOWER AND UPGRADED FIXTURES (2022). HALL BATH ALSO REMODELED (2022) WITH DOUBLE SINKS, MARBLE COUNTERS AND AN OVERSIZED AND MODERN SOAKING TUB CATERING TO THE 3 ADDITIONAL BEDROOMS. ENJOY A PARTIAL BASEMENT FOR STORAGE / WORKROOM / LAUNDRY + EXTRA STORAGE IN THE CONCRETE FINISHED CRAWL. WHOLE HOUSE FILTRATION SYSTEM! ADDITIONAL UPDATES INCLUDE: 3 TON AIR CONDITIONING (2020) TEAR-OFF ROOF WITH ICE & WATER SHIELD, NEW VENTS AND 12 BLOWN-IN ATTIC INSULATION (2021) 6 SEAMLESS GUTTERS WITH GUTTER GUARDS, ALUMINUM FASCIA AND VENTED SOFFITS (2021) NEW 2ND-STORY SIDING WITH HOUSE WRAP (2021), BRICK TUCKPOINTING (2021), DECK REBUILD WITH NEW JOISTS AND PEDESTAL PIERS (2021) DECK SHED WITH ELECTRIC, CABINETS AND CORIAN COUNTER (2021) NEW CONCRETE FRONT STOOP AND SIDEWALKS (2021) ABOVE-GRADE EJECTOR PUMP (2022), ALUMINUM FENCE (2023). ENTIRE HOME FRESHLY PAINTED (2022/2025) ALL NEW LIGHTING AND BEDROOM FANS (2021) WHOLE HOUSE WATER FILTRATION SYSTEM. ((( NO WATER BILL!!!! ))) OUTSIDE: CATCH YOUR BREATH AND UNWIND ON YOUR PRIVATE 31X26 COMPOSITE TERRACE/DECK WITH AN OUTDOOR KITCHENETTE WITH ELECTRIC AND STORAGE. ***BACK YARD IS FULLY FENCED! HOME SITS ON A NEARLY HALF-ACRE LOT WITH MATURE TREES, QUIET NATURE WITH ROOM TO PLAY AND RUN, OR RELAX. THE HOME HAS BEEN LOVED AND CARED FOR. 2.5 CAR GARAGE + 2ND FRIDGE AND A LONG, SPACIOUS DRIVEWAY, TOO. AN ABSOLUTE PLEASURE TO SHOW. PLEASE TEXT MARIO WITH ANY QUESTIONS.

Baird & Warner Eric Sdrenka Agent Cell: 224.242.5922 Email
Property Details
Amenities
Feature Descriptions
Room Information
Schools
Disclaimer: The accuracy of all information regardless of source, including but not limited to square footage and lot size, is deemed reliable but not guaranteed nor warranted and should be personally verified through personal inspection by and/or with the appropriate professionals.
Location
See details and scored characteristics about this location.


Listing Office: Four Daughters Real Estate
Listing Office Phone: 847-886-4663

Member Participants (and their affiliated licensees, if applicable) shall indicate on their websites that IDX information is provided exclusively for consumers’ personal non-commercial use, that it may not be used for any purpose other than to identify prospective properties consumers may be interested in purchasing, that the data is deemed reliable but is not guaranteed by MLS GRID, and that the use of the MLS GRID Data may be subject to an end user license agreement prescribed by the Member Participant’s applicable MLS if any and as amended from time to time. MLS GRID may, at its discretion, require use of other disclaimers as necessary to protect Member Participant, and/or their MLS from liability.
Based on information submitted to the MLS GRID. All data is obtained from various sources and may not have been verified by broker or MLS GRID. Supplied Open House Information is subject to change without notice. All information should be independently reviewed and verified for accuracy. Properties may or may not be listed by the office/agent presenting the information.
Select a format below, new window will open and will prompt you to print.


AWARD WINNING SERVICES


GLOBAL REACH & HOME INSURANCE



Market Report
Sign up today to stay updated on what’s happening in your local real estate market.
