
3125 Park Place Evanston, IL 60201
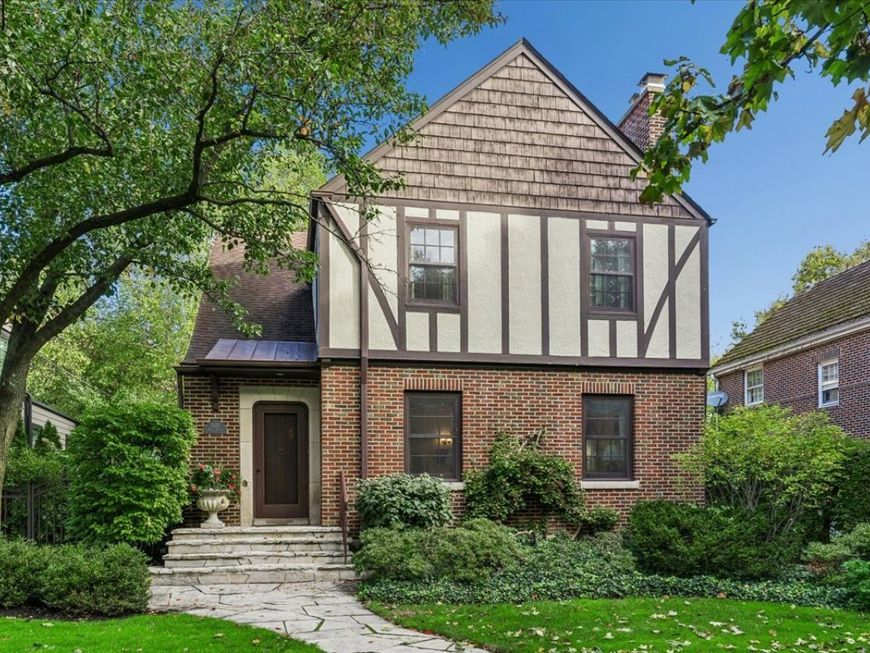
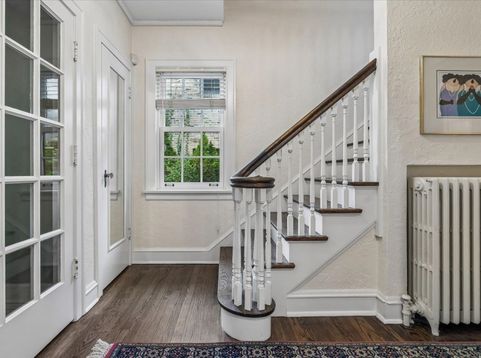
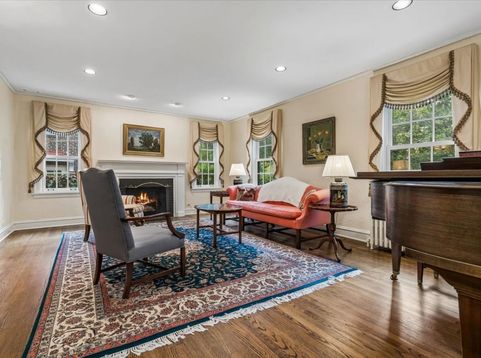
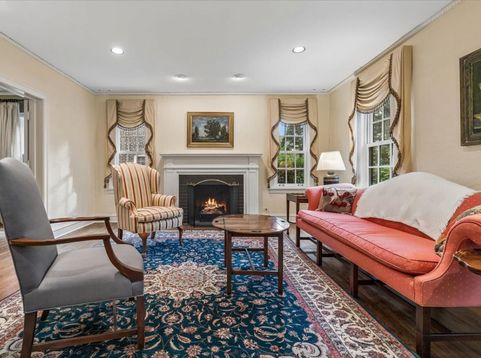
This spacious four-bedroom brick and frame Tudor showcases beautiful architectural details and timeless charm on a tree-lined street in northwest Evanston. The formal living room features a wood-burning fireplace and lovely views, while the separate dining room is ideal for entertaining. The inviting family room, with a second fireplace and soaring ceilings, opens to the kitchen, which offers a center island, abundant space, and French doors leading to the patio. A convenient powder room and large butler's pantry provide added storage and functionality. The second floor features a spacious primary suite with a walk-in closet and full bath, along with three additional bedrooms and a full hall bath. Generous storage throughout adds to the home's appeal. The basement offers a recreation room and additional storage. Outside, enjoy a fully fenced yard, perfect for relaxing or entertaining, and a two-car garage. A wonderful blend of classic Tudor character, generous living space, and everyday functionality in a desirable location.

Baird & Warner Eric Sdrenka 224.242.5922 Email
Property Details
Feature Descriptions
Room Information
Schools
Disclaimer: The accuracy of all information regardless of source, including but not limited to square footage and lot size, is deemed reliable but not guaranteed nor warranted and should be personally verified through personal inspection by and/or with the appropriate professionals.
Location
See details and scored characteristics about this location.


Select a format below, new window will open and will prompt you to print.


AWARD WINNING SERVICES


GLOBAL REACH & HOME INSURANCE



Market Report
Sign up today to stay updated on what’s happening in your local real estate market.
