
310 N Schiller Street Palatine, IL 60067
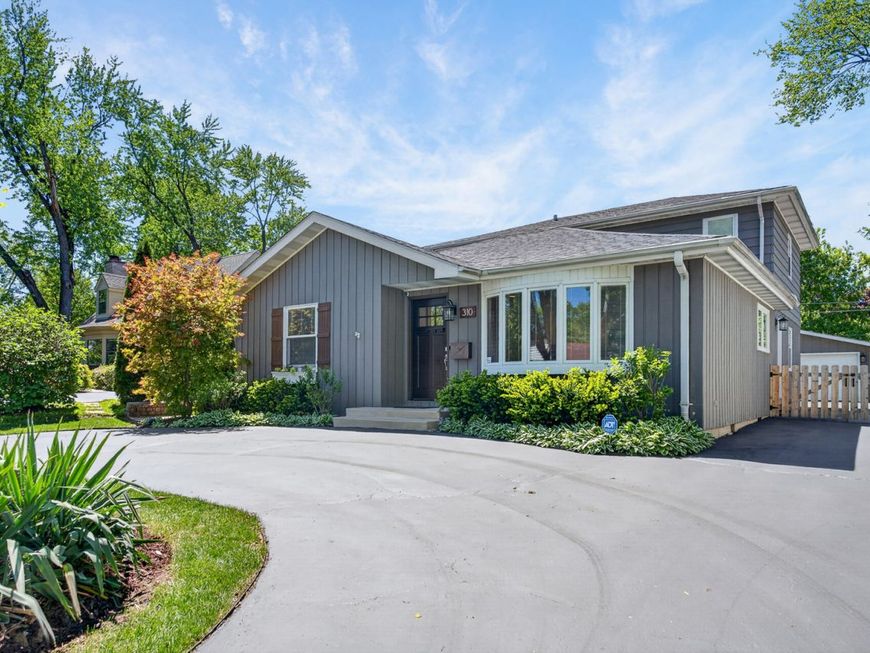
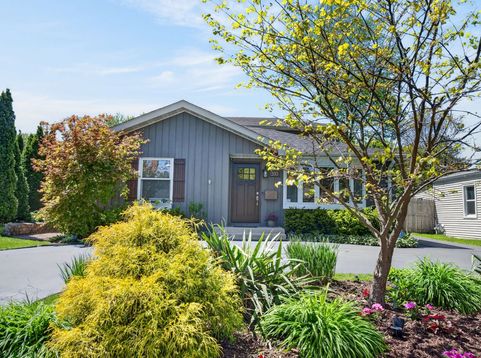
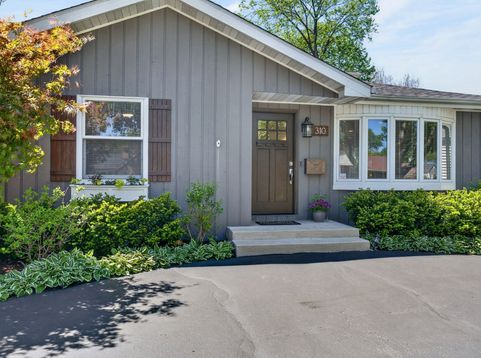
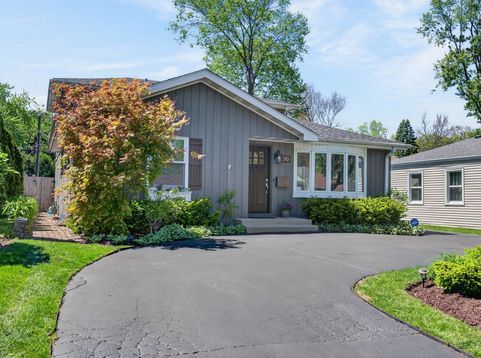
Beautifully updated and move-in ready home in a prime Palatine location just minutes from downtown! This meticulously maintained residence blends timeless charm with modern updates throughout. The stunning 2023 kitchen renovation features custom cabinetry, quartz countertops, stylish backsplash, updated sink, new window, and stainless steel appliances. Gorgeous new wood flooring flows through the kitchen and spacious living/dining areas, complemented by added recessed lighting for a bright, open feel. The inviting front living room showcases a custom built-in entertainment wall with cabinetry, shelving, and rich wood countertops, creating the perfect focal point for relaxing or entertaining. Bathrooms have been tastefully updated with new vanities, tile flooring, and light fixtures, while additional improvements include all new interior doors, ceiling fans in every bedroom, updated outdoor lighting, and a refreshed utility/laundry room with new washer, dryer, and utility sink. Major mechanical and exterior updates provide peace of mind, including a new roof (2019), new fence (2024), new front stoop and front door (2020), new side door, added garage gutters, new garage entry door, drain tile system with sump pump in the crawl space, and professional landscaping in the front yard. Enjoy the spacious backyard with patio and oversized detached garage-perfect for entertaining, play, or extra storage. Unbeatable location just a 14-minute walk (.6 miles) to the Palatine Metra station and vibrant downtown Palatine featuring restaurants, coffee shops, nightlife, and the popular farmer's market. Conveniently located near parks, the Park District building, and Ost Field right at the end of the street. Walking distance to multiple schools including Saint Theresa, Quest Academy, and Immanuel Lutheran. Close to shopping and entertainment including Mariano's, Jewel-Osco, Deer Park Town Center, & Woodfield Mall.

Baird & Warner Eric Sdrenka Agent Cell: 224.242.5922 Email
Property Details
Amenities
Feature Descriptions
Room Information
Schools
Disclaimer: The accuracy of all information regardless of source, including but not limited to square footage and lot size, is deemed reliable but not guaranteed nor warranted and should be personally verified through personal inspection by and/or with the appropriate professionals.
Location
See details and scored characteristics about this location.



Listing Office: RE/MAX At Home
Listing Office Phone: 847-255-1000

Member Participants (and their affiliated licensees, if applicable) shall indicate on their websites that IDX information is provided exclusively for consumers’ personal non-commercial use, that it may not be used for any purpose other than to identify prospective properties consumers may be interested in purchasing, that the data is deemed reliable but is not guaranteed by MLS GRID, and that the use of the MLS GRID Data may be subject to an end user license agreement prescribed by the Member Participant’s applicable MLS if any and as amended from time to time. MLS GRID may, at its discretion, require use of other disclaimers as necessary to protect Member Participant, and/or their MLS from liability.
Based on information submitted to the MLS GRID. All data is obtained from various sources and may not have been verified by broker or MLS GRID. Supplied Open House Information is subject to change without notice. All information should be independently reviewed and verified for accuracy. Properties may or may not be listed by the office/agent presenting the information.
Select a format below, new window will open and will prompt you to print.


AWARD WINNING SERVICES

GLOBAL REACH & HOME INSURANCE



WEBSITE AWARDS


Market Report
Sign up today to stay updated on what’s happening in your local real estate market.
