
30820 S Indian Trail Road Wilmington, IL 60481
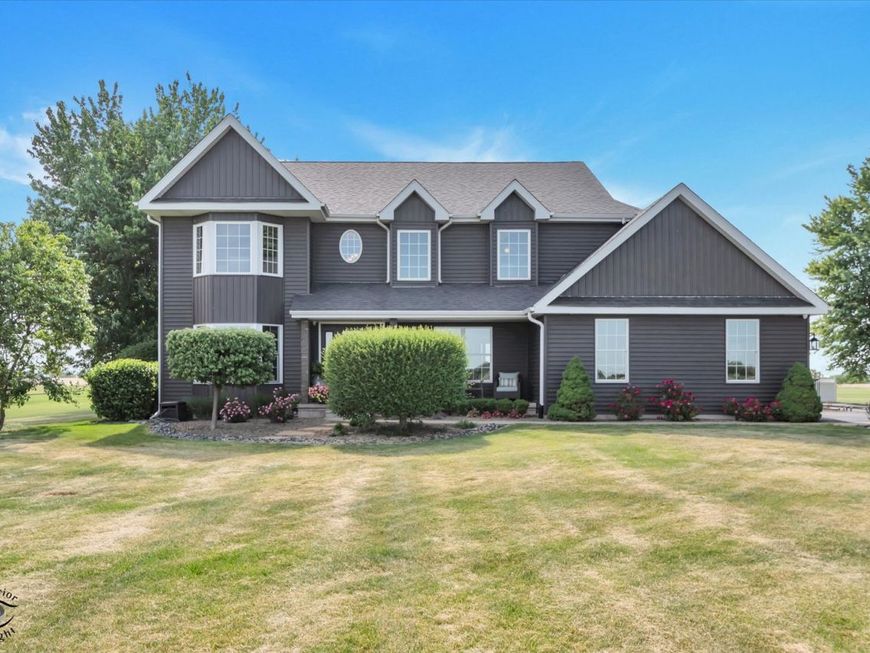
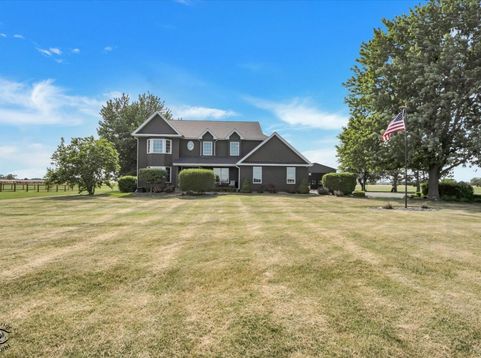
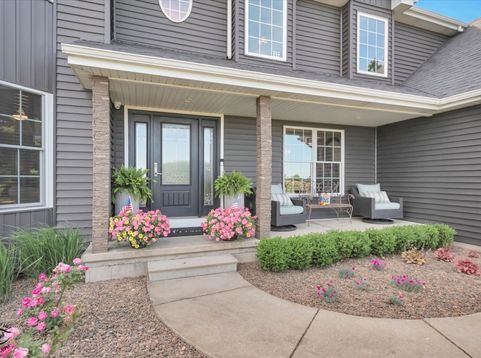
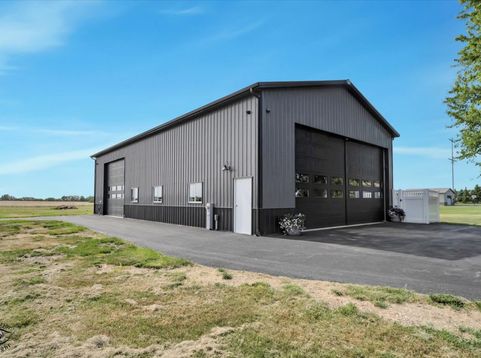
Luxury, space, & unmatched quality come together in this extraordinary 5 bedroom, 2.5 bath Victorian estate situated on 2.5 professionally landscaped acres. From the moment you arrive, you'll appreciate the attention to detail, timeless craftsmanship, & incredible amenities designed for both everyday living & entertaining. The stunning outdoor oasis features an above-ground pool w/heater, low-maintenance composite deck, palm trees, fenced yard, custom stone wall w/built-in grill, oversized storage shed, & expansive asphalt drive w/room for all your vehicles, trailers, and toys. Inside, the spacious layout offers elegance & functionality throughout. The gourmet kitchen includes granite countertops, breakfast bar, table space, two pantries, & all stainless steel appliances. The elegant living room showcases a coffered ceiling, while the inviting family room offers custom built-in shelving & a woodburning fireplace w/gas starter. A beautiful office w/hardwood floors, custom desk, & built-in shelving creates the perfect work-from-home space. The luxurious master suite is truly one of a kind, featuring a private third-floor loft, two walk-in closets, & an incredible spa-inspired master bath w/vaulted ceiling, skylight, double sinks, spa tub, & separate shower. Storage is abundant throughout the home, including a full basement w/additional laundry area. Main floor laundry adds even more convenience. Additional upgrades include custom blinds, two high-efficiency furnaces, whole-house generator, owned water softener, 15-camera security system, oversized 3+ car garage w/epoxy floor, & garage cabinets that stay with the home. Car enthusiasts, business owners, or hobbyists will fall in love with the pristine 36x68 pole barn featuring kitchen area, rough-in bath, custom epoxy flooring, 16-foot ceilings throughout, & four oversized overhead doors including 14x28 & 14x14 doors capable of accommodating virtually any big rig or equipment. Please note: cabinets on south wall & car lift do not stay. This exceptional property truly offers top-of-the-line quality inside and out - a rare opportunity to own a one-of-a-kind estate w/luxury features, incredible storage, and endless possibilities.

Baird & Warner Eric Sdrenka Agent Cell: 224.242.5922 Email
Property Details
Amenities
Feature Descriptions
Room Information
Schools
Disclaimer: The accuracy of all information regardless of source, including but not limited to square footage and lot size, is deemed reliable but not guaranteed nor warranted and should be personally verified through personal inspection by and/or with the appropriate professionals.
Location
See details and scored characteristics about this location.



Listing Office: Pro Real Estate
Listing Office Phone: 815-476-7916

Member Participants (and their affiliated licensees, if applicable) shall indicate on their websites that IDX information is provided exclusively for consumers’ personal non-commercial use, that it may not be used for any purpose other than to identify prospective properties consumers may be interested in purchasing, that the data is deemed reliable but is not guaranteed by MLS GRID, and that the use of the MLS GRID Data may be subject to an end user license agreement prescribed by the Member Participant’s applicable MLS if any and as amended from time to time. MLS GRID may, at its discretion, require use of other disclaimers as necessary to protect Member Participant, and/or their MLS from liability.
Based on information submitted to the MLS GRID. All data is obtained from various sources and may not have been verified by broker or MLS GRID. Supplied Open House Information is subject to change without notice. All information should be independently reviewed and verified for accuracy. Properties may or may not be listed by the office/agent presenting the information.
Select a format below, new window will open and will prompt you to print.


AWARD WINNING SERVICES

GLOBAL REACH & HOME INSURANCE



WEBSITE AWARDS


Market Report
Sign up today to stay updated on what’s happening in your local real estate market.
