
305 SE 7th Avenue Aledo, IL 61231
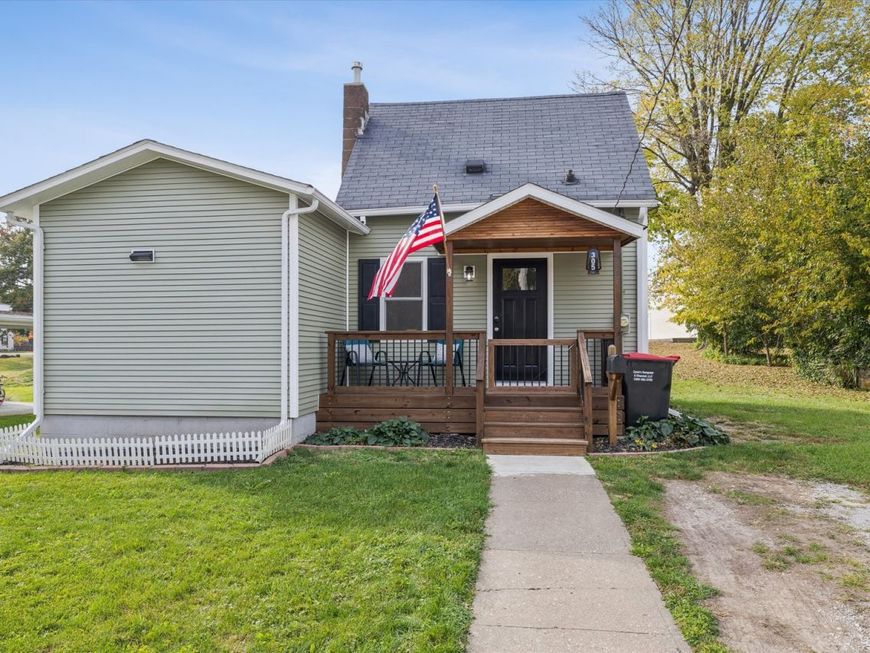
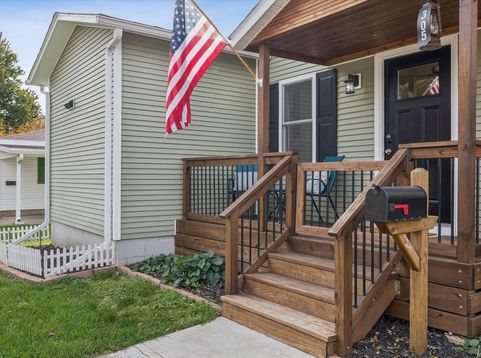
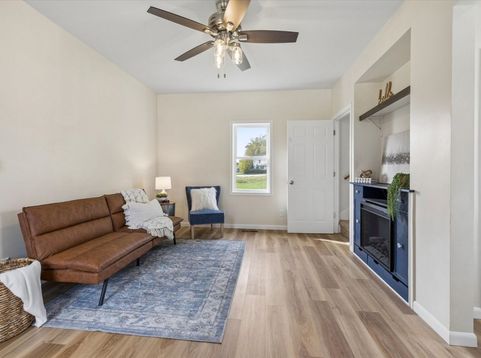
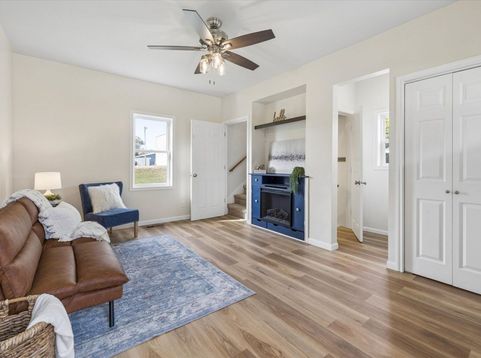
Cute, Cozy and Completely Updated!! Get ready to fall in love with this gem of a home that packs a big punch with lots of updates and small-town charm. The curb appeal is enough to hook you before you walk inside but be sure to take in the adorable partially covered porch - ready for your morning coffee or afternoon cocktails. Step inside to a beautifully remodeled interior, featuring luxury vinyl plank flooring throughout the home that makes the home feel light and welcoming. You'll immediately notice the beautiful built-in electric fireplace that's ready for those cozy movie nights. The main level also offers a remarkable kitchen, master bedroom with double closets and stylish full bathroom utilizing a pocket door with space and charm in mind! Next up, walk upstairs to see the perfect space for a 2nd bedroom, private home office, craft area or playroom. There's plenty of storage space up there too. If you're ready to downsize (or just starting!), have less maintenance and enjoy a turn-key home.... this. is. it. Per previous seller, furnace/air 2024, siding 2024, appliances 2024, water heater 2017, dishwasher 2025.

Baird & Warner Eric Sdrenka Agent Cell: 224.242.5922 Email
Property Details
Feature Descriptions
Room Information
Schools
Disclaimer: The accuracy of all information regardless of source, including but not limited to square footage and lot size, is deemed reliable but not guaranteed nor warranted and should be personally verified through personal inspection by and/or with the appropriate professionals.
Location
See details and scored characteristics about this location.


Listing Office: Ruhl&Ruhl REALTORS Moline
Listing Office Phone: 309-743-8000

Member Participants (and their affiliated licensees, if applicable) shall indicate on their websites that IDX information is provided exclusively for consumers’ personal non-commercial use, that it may not be used for any purpose other than to identify prospective properties consumers may be interested in purchasing, that the data is deemed reliable but is not guaranteed by MLS GRID, and that the use of the MLS GRID Data may be subject to an end user license agreement prescribed by the Member Participant’s applicable MLS if any and as amended from time to time. MLS GRID may, at its discretion, require use of other disclaimers as necessary to protect Member Participant, and/or their MLS from liability.
Based on information submitted to the MLS GRID. All data is obtained from various sources and may not have been verified by broker or MLS GRID. Supplied Open House Information is subject to change without notice. All information should be independently reviewed and verified for accuracy. Properties may or may not be listed by the office/agent presenting the information.
Select a format below, new window will open and will prompt you to print.


AWARD WINNING SERVICES


GLOBAL REACH & HOME INSURANCE



Market Report
Sign up today to stay updated on what’s happening in your local real estate market.
