
29w460 Emerald Green Drive, Unit 28-H Warrenville, IL 60555
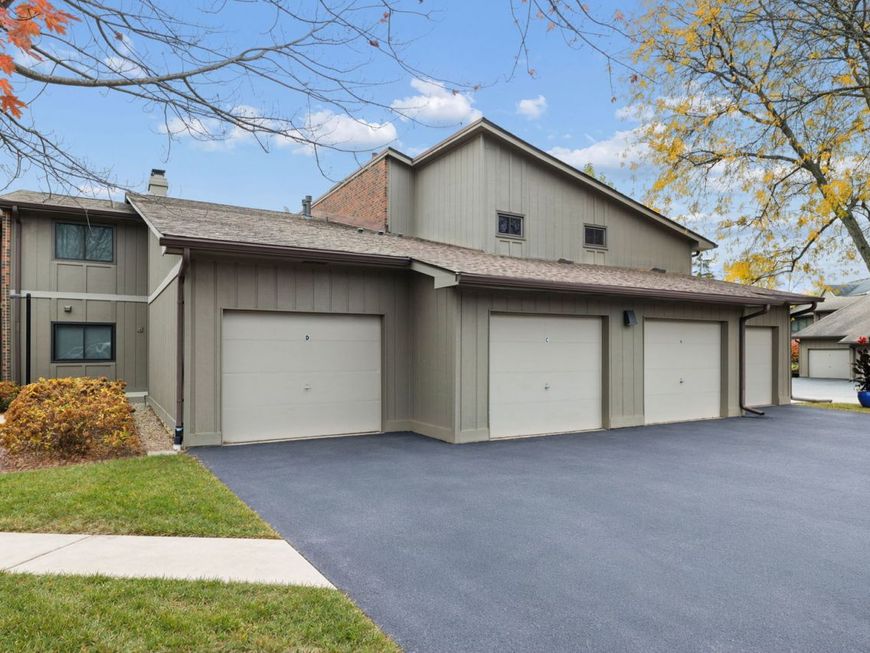
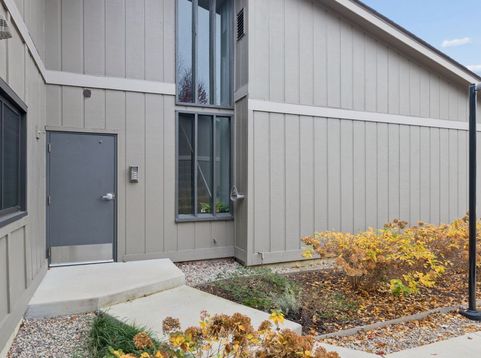
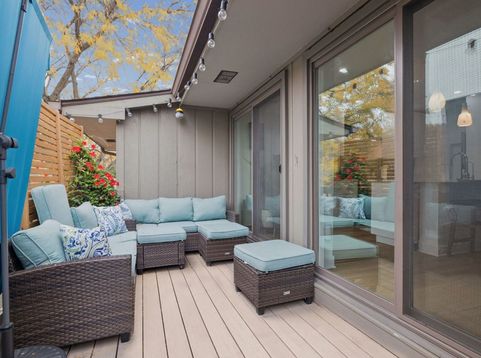
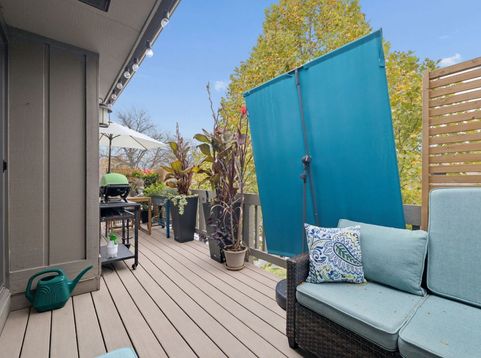
Shows like a model!! Fabulous open floorplan, completely updated, light & bright! Lots of natural light and recessed lighting. 3 large bedrooms, Gorgeous gourmet kitchen with beautiful white custom cabinetry, designer Quartizite countertops, stainless appliances, backsplash, and designer glass pendant lighting. Both baths completely updated. Huge master bedroom with walk in closet. Amazing outdoor space with a 26'X8' balcony. Large storage closet, Fresh paint in today's colors, newer furnace & A/C, newer water softener, and newer sliding glass doors, brand new washer & dryer, microwave, disposal, humidifier, and hot water heater. In-unit laundry and attached 1-car garage with spray foam to keep it warm, Reverse osmosis water system... Amenities available are the pool, gym, clubhouse, and pond. Gorgeous!! Close to tollway, train, shopping, and prairie path!

Baird & Warner Eric Sdrenka 224.242.5922 Email
Property Details
Amenities
Feature Descriptions
Room Information
Schools
Disclaimer: The accuracy of all information regardless of source, including but not limited to square footage and lot size, is deemed reliable but not guaranteed nor warranted and should be personally verified through personal inspection by and/or with the appropriate professionals.
Location
See details and scored characteristics about this location.


Select a format below, new window will open and will prompt you to print.


AWARD WINNING SERVICES


GLOBAL REACH & HOME INSURANCE



Market Report
Sign up today to stay updated on what’s happening in your local real estate market.
