
2954 12th Ave Se Naples, FL 34117
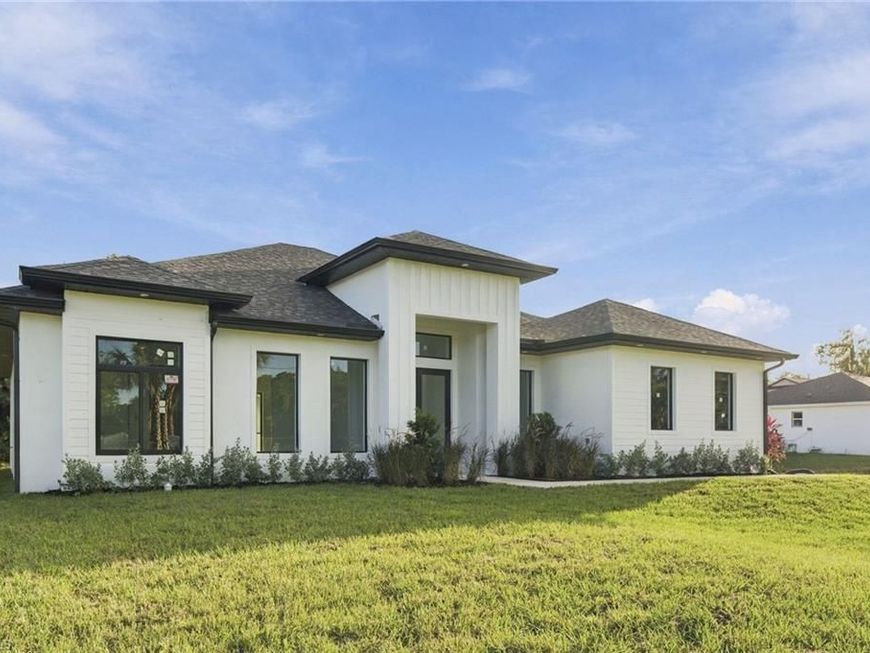
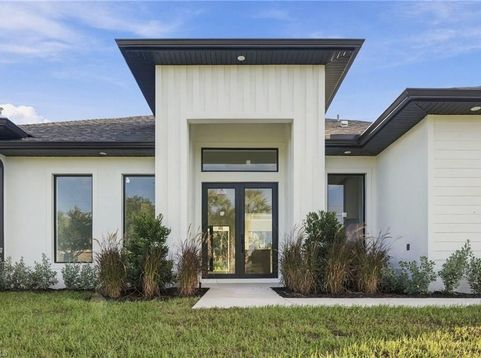
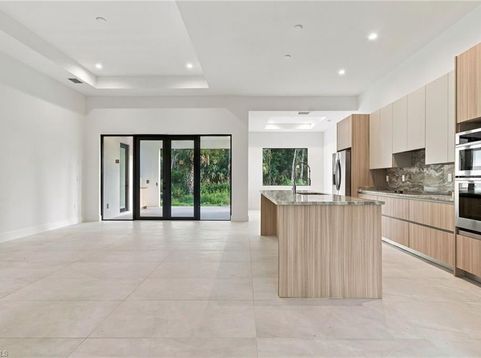
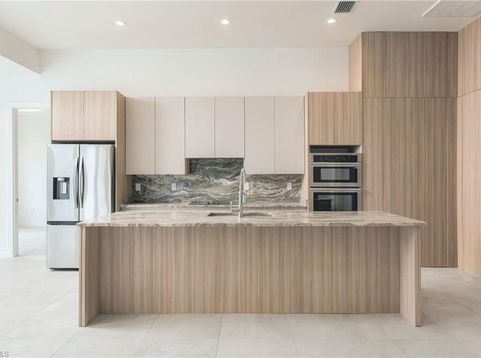
One or more photo(s) has been virtually staged, AI generated or rendered. Beautifully designed 3-bedroom, 3-bathroom home with a den, situated on an expansive 2.27-acre homesite. This contemporary residence features modern architecture, hurricane-impact windows, oversized porcelain tile flooring, and a bright, open-concept floor plan.The custom kitchen showcases warm wood-tone cabinetry, striking stone countertops and backsplash, stainless steel appliances, and an oversized island. Custom closets and bathrooms feature elegant finishes, including a spa-inspired primary bath with a freestanding soaking tub and glass-enclosed shower.French doors open to a covered outdoor living area, while the spacious backyard offers room to create your own private retreat, with potential for a future pool. Additional highlights include a versatile den, convenient linen storage, and a 2-car garage.Enjoy modern finishes, generous outdoor space, and the opportunity to make this exceptional Naples property your own!

Baird & Warner Eric Sdrenka Agent Cell: 224.242.5922 Email
Property Details
Amenities
Feature Descriptions
Location
See details and scored characteristics about this location.



Listing Office: Compass Florida LLC
Listing Office Phone: 239-268-8976
Select a format below, new window will open and will prompt you to print.


AWARD WINNING SERVICES


GLOBAL REACH & HOME INSURANCE



Market Report
Sign up today to stay updated on what’s happening in your local real estate market.
