
28w140 Mack Road Wheaton, IL 60189
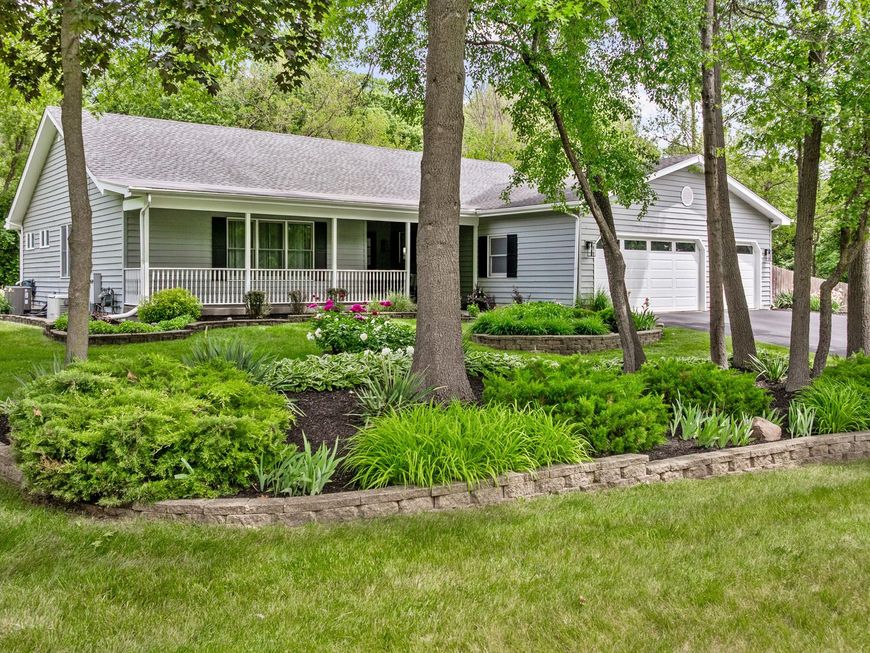
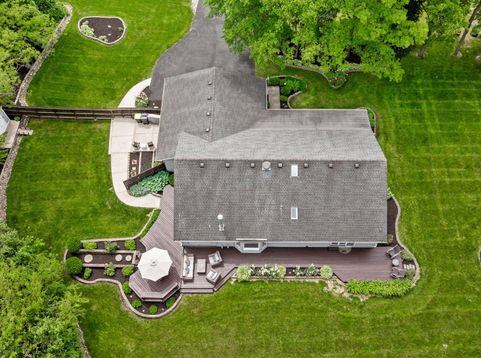
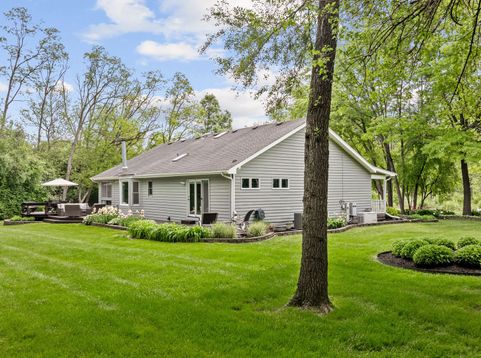
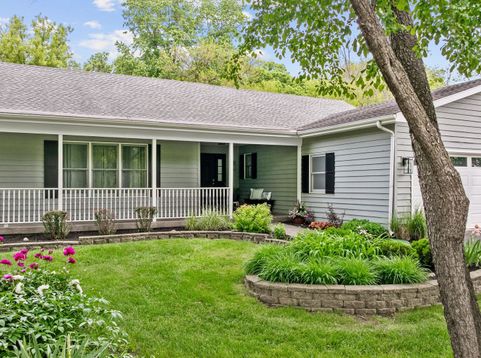
COMPLETELY remodeled inside and out! Prepare to be amazed by this sprawling RANCH estate home with over 3500SqFt of living space situated on an acre of serene private land on coveted MACK Road! This 4-bedroom, 3 Bath home blends luxury, comfort, and craftsmanship at every turn. Step inside to a sun-filled open concept layout, redesigned to perfection. The main level is wrapped in hand-scraped, wide plank hardwood floors, creating warmth and elegance throughout. The chef's kitchen is a showstopper flooded with natural light and featuring custom cabinetry, a massive quartz island with seating for four, custom backsplash, premium Samsung stainless steel appliances with a Smart Refrigerator, 2 ovens, and a built-in beverage center. The family room evokes the feel of a mountaintop lodge, anchored by a wood-burning, gas-start fireplace. The formal dining room has panoramic windows overlooking the stunning, private yard. The primary suite is bright and tranquil, offering multiple windows, 3-panel glass doors to the backyard, a spa inspired ensuite bath, and a walk-in closet with custom built-ins. This home includes 4 spacious bedrooms and 3 full baths, and every bedroom on the main floor features its own walk-in closet with custom built-ins, providing exceptional storage and organization throughout. A newly added high-efficiency stackable laundry on the main level complements the existing basement laundry. Private 1st floor office with glass door and hardwood floors. A striking steel-and-glass railing system leads to the professionally finished lower level with new custom flooring, designed for entertaining. Enjoy a custom pub-style wet bar with granite counters and an expansive recreation space. The basement also has a full bath and a large, newly remodeled 4th Bedroom with 2 walk-in closets. The outdoor living is just as impressive as the interior. The yard is professionally landscaped, featuring year-round perennials, multiple patios, multi-level decks, raised garden beds, and a storage shed, all creating a serene, park-like setting perfect for relaxation or entertaining. Oversized front porch with new exterior lighting and stamped concrete on porch and front walkway. The interior has been completely repainted throughout. New interior doors, trim, lighting, and fixtures. NEW High Efficiency HVAC! NEW Water Filtration System. Newer Hot Water Heater. Whole-house Generac generator. Newer Roof. Oversized, Heated 3 Car attached garage with Custom Craftsman Cabinets. Directly across from and overlooking St. James Farm Forest Preserve and Blackwell Forest Preserve, with 1800 acres and miles of walking and biking paths. Just minutes from Cantigny Golf Course, Park, and Museum. Quick access to I88 and Metra. Rare opportunity to own a truly perfect turnkey, high-end ranch home on sought-after Mack Road! Don't miss your chance-call today for your private showing.

Baird & Warner Eric Sdrenka Agent Cell: 224.242.5922 Email
Property Details
Amenities
Feature Descriptions
Room Information
Schools
Disclaimer: The accuracy of all information regardless of source, including but not limited to square footage and lot size, is deemed reliable but not guaranteed nor warranted and should be personally verified through personal inspection by and/or with the appropriate professionals.
Location
See details and scored characteristics about this location.



Listing Office: Realty Executives Legacy
Listing Office Phone: 630-478-1711

Member Participants (and their affiliated licensees, if applicable) shall indicate on their websites that IDX information is provided exclusively for consumers’ personal non-commercial use, that it may not be used for any purpose other than to identify prospective properties consumers may be interested in purchasing, that the data is deemed reliable but is not guaranteed by MLS GRID, and that the use of the MLS GRID Data may be subject to an end user license agreement prescribed by the Member Participant’s applicable MLS if any and as amended from time to time. MLS GRID may, at its discretion, require use of other disclaimers as necessary to protect Member Participant, and/or their MLS from liability.
Based on information submitted to the MLS GRID. All data is obtained from various sources and may not have been verified by broker or MLS GRID. Supplied Open House Information is subject to change without notice. All information should be independently reviewed and verified for accuracy. Properties may or may not be listed by the office/agent presenting the information.
Select a format below, new window will open and will prompt you to print.


AWARD WINNING SERVICES

GLOBAL REACH & HOME INSURANCE



WEBSITE AWARDS


Market Report
Sign up today to stay updated on what’s happening in your local real estate market.
