
266 Greenwood Avenue Glencoe, IL 60022
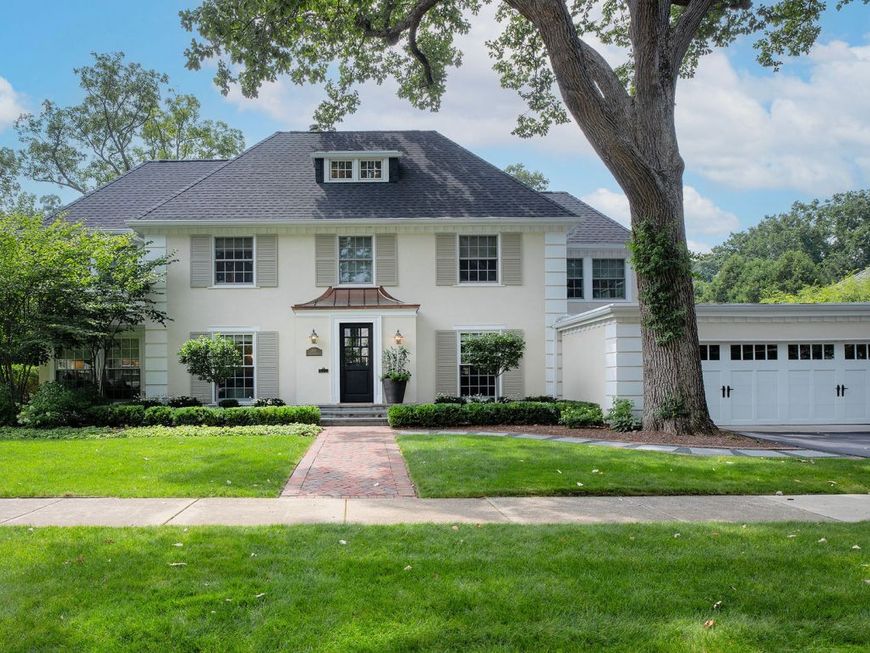
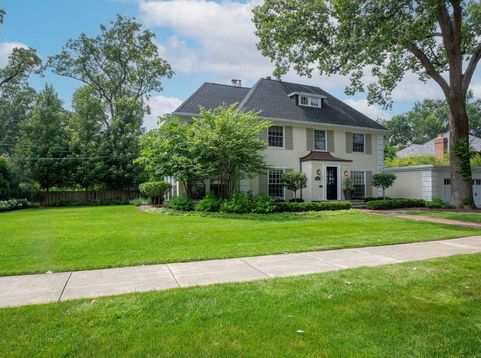
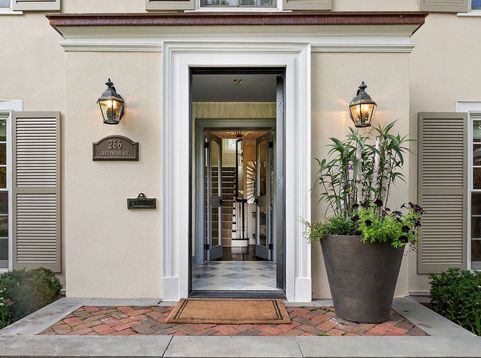
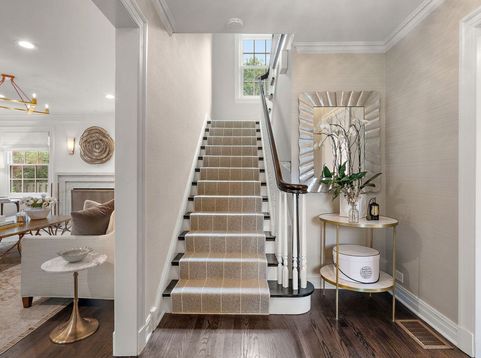
Timeless elegance meets modern luxury in this fully renovated Glencoe gem. Step inside to a heated, marble tiled foyer and graceful staircase that set the tone from the moment you arrive. The sun-filled living room with custom stone wood burning fireplace, new floor-to-ceiling windows, flows into a bright sunroom/family room overlooking the gorgeous newly landscaped yard. The dining room impresses with a custom wallpaper ceiling, gorgeous picture frame molding on the walls and designer lighting, while the fully renovated kitchen features all new cabinetry, brass hardware, subzero and wolf appliances. A built-in window seat and custom cabinetry make the adjoining dining/sitting room a natural everyday gathering spot, all set over beautifully refinished wood floors. Lastly, the stunning powder room with an Italian marble stone floating vanity is the eye catcher that completes the main level. The primary suite is a true retreat with a vaulted ceiling, built-ins, sitting room with fireplace, and en-suite bath with a double vanity, heated floors, separate shower and soaking tub. Two additional generously sized bedrooms with a private office/bonus room and full bath with custom vanity, heated floors and steam shower complete this level. Two more bedrooms and a full bath offer flexible space for guests or a private home office on the third floor. The finished basement adds a large recreation/media room with custom built-ins, a temperature controlled wine cellar, bar area with beverage fridge, half bath and laundry room. Step onto the bluestone patio, surrounded by lush, professionally designed landscaping by Midwest Arbor, a private garden escape that feels a world away. A built-in outdoor kitchen with grill, raised garden beds, sprinkler system, gas line for a firepit, and large yard with gorgeous trees make this a true four season outdoor living space. New roof, copper entry awning, shutters, exterior doors, garage door and flooring, and a newly paved driveway complete this meticulously maintained and renovated home. Truly a masterpiece not to be missed. Ideally located close to Skokie Country Club, downtown Hubbard Woods and Glencoe.

Baird & Warner Eric Sdrenka Agent Cell: 224.242.5922 Email
Property Details
Amenities
Feature Descriptions
Room Information
Schools
Disclaimer: The accuracy of all information regardless of source, including but not limited to square footage and lot size, is deemed reliable but not guaranteed nor warranted and should be personally verified through personal inspection by and/or with the appropriate professionals.
Location
See details and scored characteristics about this location.



Listing Office: @properties Christie's International Real Estate
Listing Office Phone: 847-892-4800

Member Participants (and their affiliated licensees, if applicable) shall indicate on their websites that IDX information is provided exclusively for consumers’ personal non-commercial use, that it may not be used for any purpose other than to identify prospective properties consumers may be interested in purchasing, that the data is deemed reliable but is not guaranteed by MLS GRID, and that the use of the MLS GRID Data may be subject to an end user license agreement prescribed by the Member Participant’s applicable MLS if any and as amended from time to time. MLS GRID may, at its discretion, require use of other disclaimers as necessary to protect Member Participant, and/or their MLS from liability.
Based on information submitted to the MLS GRID. All data is obtained from various sources and may not have been verified by broker or MLS GRID. Supplied Open House Information is subject to change without notice. All information should be independently reviewed and verified for accuracy. Properties may or may not be listed by the office/agent presenting the information.
Select a format below, new window will open and will prompt you to print.


AWARD WINNING SERVICES

GLOBAL REACH & HOME INSURANCE



WEBSITE AWARDS


Market Report
Sign up today to stay updated on what’s happening in your local real estate market.
