
2646 W Birchwood Avenue Chicago, IL 60645
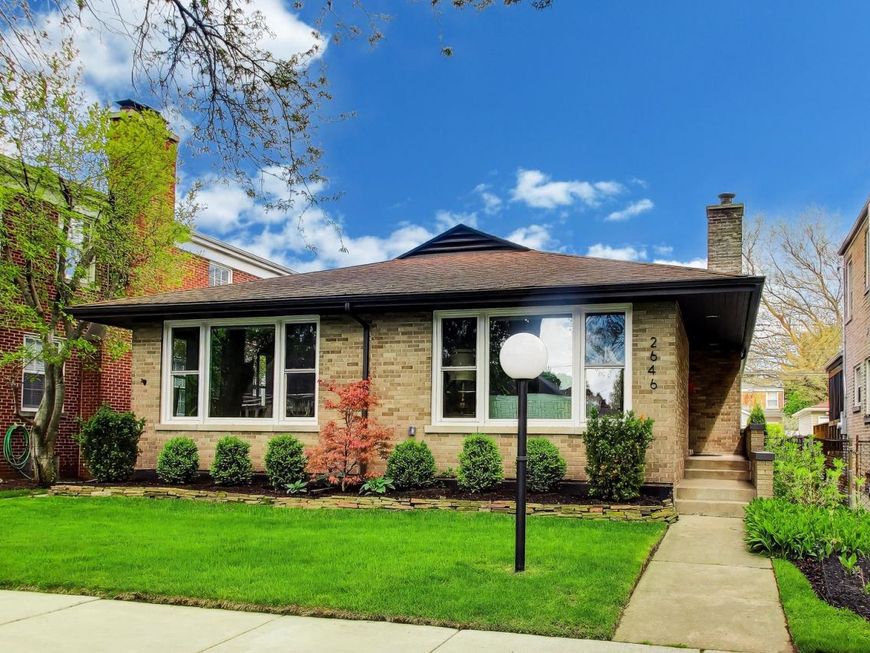
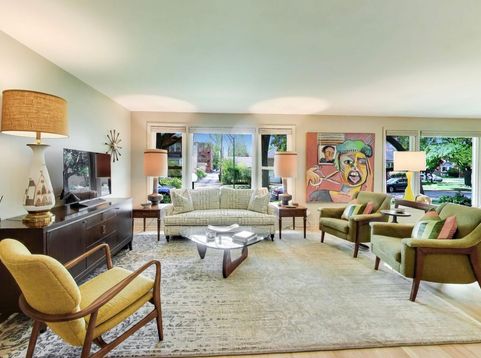
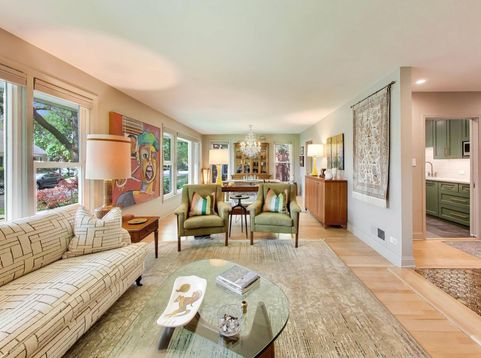
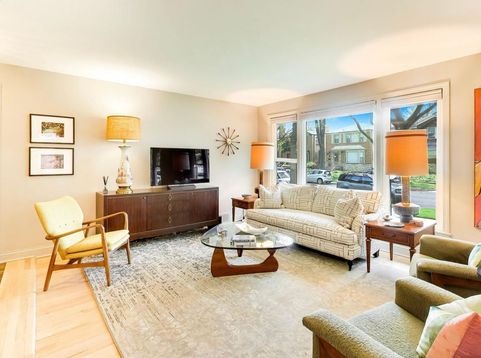
Thoughtful renovation of a solid brick Mid-Century ranch on a lovely tree lined street in West Rogers Park. Situated on an oversized lot, this home was meticulously maintained by the previous owner of 40 years and was beautifully updated and restored in 2023. Spacious layout with tons of storage throughout. Custom kitchen with Amish made wood cabinetry, quartz countertops, and professional grade Sub-Zero, Wolf, and Bosch appliances. Large light-filled main floor primary bedroom and en suite bathroom; plus 2 more bedrooms and full guest bath with double sinks. Full finished basement with a 4th bedroom and new full bath. Original basement wet bar in mint condition, perfect for entertaining. New electrical panel and wiring throughout the home and garage. New copper pipes throughout. Original hardwoods refinished with a white oak finish. Entire home was professionally painted. Main floor bathrooms updated and restored keeping with the mid-century feel. New blown in attic insulation and solar thermostatic fan added. Washer/dryer replaced in 2023. Furnace and AC installed in 2017. Hot water tank replaced in 2023. Lovely outdoor space featuring a professionally landscaped and fenced backyard with a large patio. Oversized 2 car garage with attic storage space. This home is truly one-of-a-kind.

Baird & Warner Eric Sdrenka 224.242.5922 Email
Property Details
Amenities
Feature Descriptions
Room Information
Schools
Disclaimer: The accuracy of all information regardless of source, including but not limited to square footage and lot size, is deemed reliable but not guaranteed nor warranted and should be personally verified through personal inspection by and/or with the appropriate professionals.
Location
See details and scored characteristics about this location.


Select a format below, new window will open and will prompt you to print.


AWARD WINNING SERVICES

GLOBAL REACH & HOME INSURANCE



WEBSITE AWARDS


Market Report
Sign up today to stay updated on what’s happening in your local real estate market.

Login to my Baird & Warner account
THANK YOU FOR
YOUR INTEREST!
Add to Calendar
Registration Successful
You are now registered to view virtual open houses for the listings.