
2646 14th Ave Se Naples, FL 34117
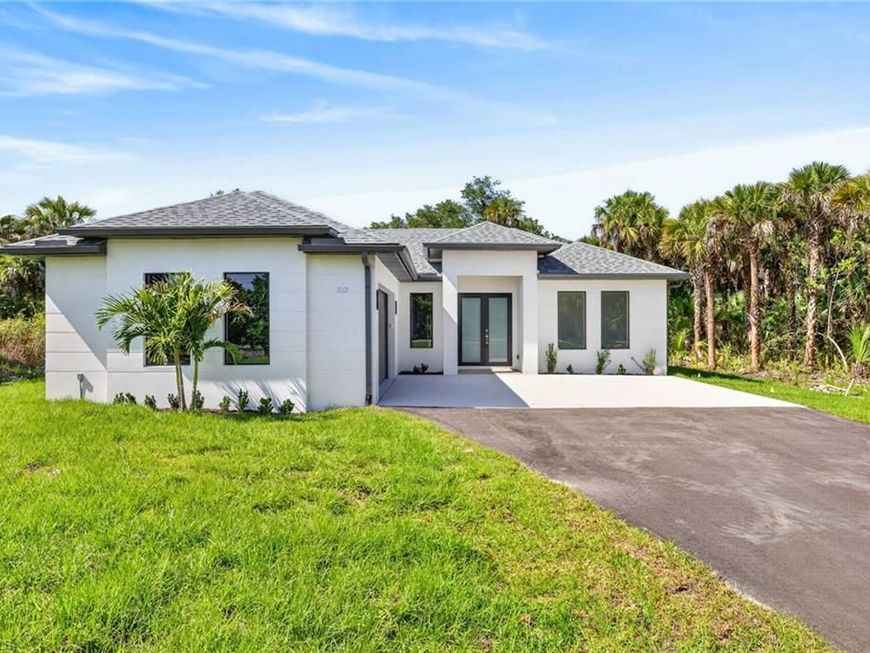
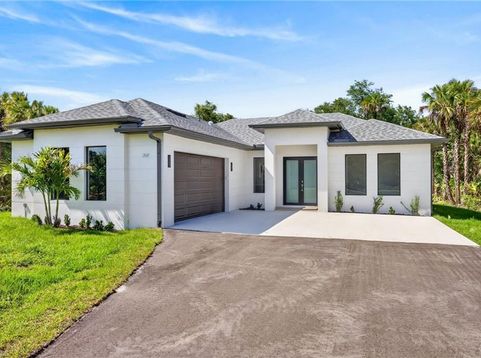
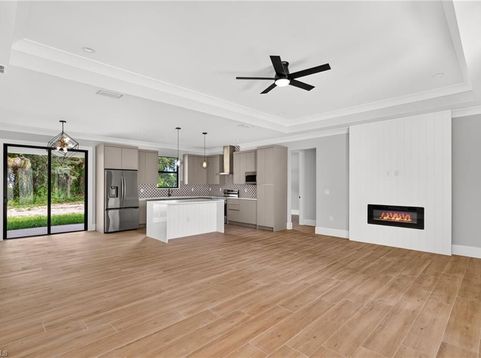
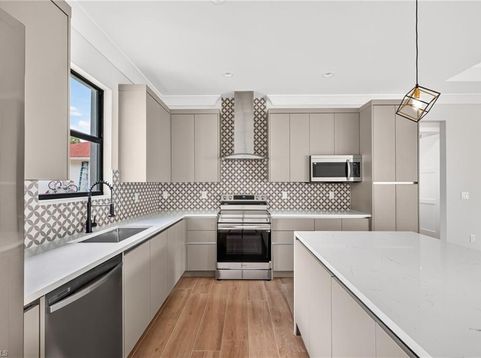
Gorgeous 3 bedrooms plus den, 2 bath, 2 car garage, NEW CONSTRUCTION situated on a private, wooded, all uplands 2.27 acre lot. This property offers amazing privacy, a peaceful surrounding with Florida nature displayed at its best. As you enter the house, you will notice the great attention to details and high quality, such as tall french doors, a lovely and modern living room with tile throughout the house, a fresh modern kitchen with all CUSTOM cabinets, quartz countertop, a waterfall island, and soaring high tray ceilings, crown molding on main living area and master bedroom, 6" baseboards throughout, 8-ft doors, and beautiful, modern bathrooms featuring raised, custom cabinetry, and ALL IMPACT RESISTANT WINDOWS AND DOORS. Located in the rapidly growing Golden Gate Estates area, just a short driving distance from supermarkets, pizza parlor, pharmacy, gas stations, and great Naples public schools makes this home the perfect investment for your family! MLS pictures are a representation of house of same model, not actual property. Cabinets Color will be different. CHECK OUT THE VIDEO TOUR OF A SIMILAR MODEL HOUSE!

Baird & Warner Eric Sdrenka Agent Cell: 224.242.5922 Email
Property Details
Feature Descriptions
Location
See details and scored characteristics about this location.



Listing Office: Realty One Group MVP
Listing Office Phone: 800-896-8790
Select a format below, new window will open and will prompt you to print.


AWARD WINNING SERVICES


GLOBAL REACH & HOME INSURANCE



Market Report
Sign up today to stay updated on what’s happening in your local real estate market.
