
2555 N Southport Avenue , Unit 3 Chicago, IL 60614
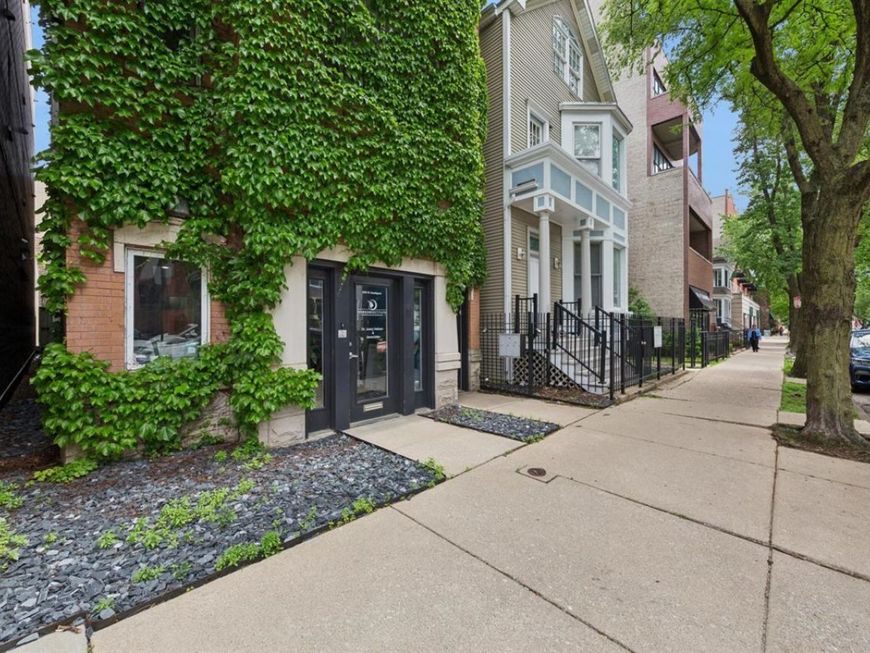
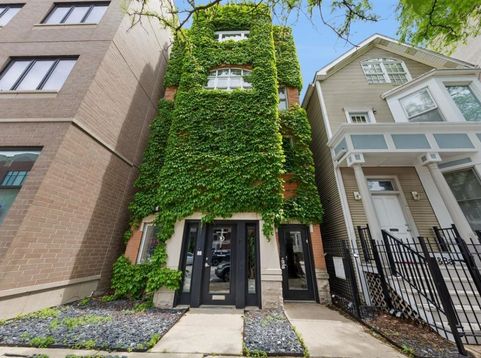
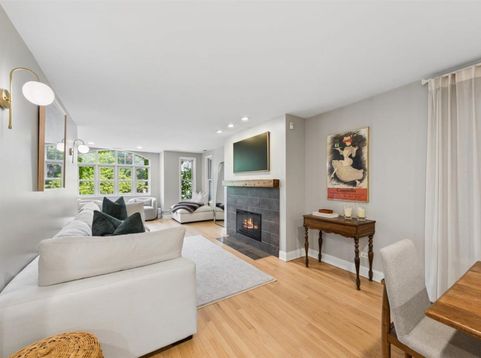
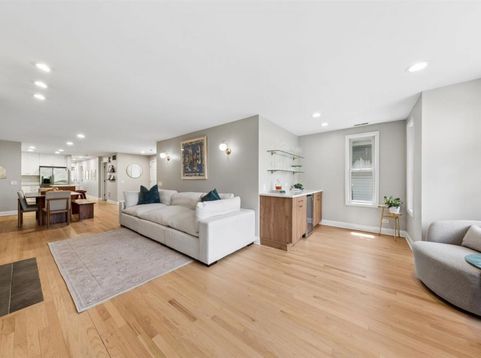
Welcome to this pristine and picture-perfect 2-bedroom, 2-bathroom condo in the heart of Chicago's highly sought-after Southport Corridor. This beautifully updated Lincoln Park residence features an open-concept floor plan with designer white kitchen cabinetry, quartz countertops, stainless steel appliances, and a custom island with seating and additional storage. The sun-drenched living space offers a gas fireplace with mantel, a dedicated dining area, and an additional nook featuring a recently added custom dry bar with beverage fridge - perfect for entertaining. The spacious primary suite includes custom California Closets and a spa-inspired en-suite bath with double vanity and walk-in shower. The generously sized second bedroom easily accommodates a queen-sized bed and desk for home office space, complete with custom California Closets and new carpet. A large walk-in laundry room features side-by-side in-unit washer and dryer, counter space, and additional storage. Enjoy a charming covered outdoor deck area and one assigned parking space. Additional recent improvements include refinished hardwood floors (August 2024), kitchen surround cabinetry (August 2025), island cabinetry (August 2024), and custom dry bar with countertop and beverage fridge (November 2023). All of this just steps from the Southport Corridor's best boutiques, dining, nightlife, coffee shops, and public transportation. Conveniently located near the CTA Red/Brown Line at Fullerton, the lakefront, Wrightwood Park, Margaret Donahue Park, DePaul University and coffee shops. Situated within desirable CPS Prescott Elementary boundaries. Meticulously maintained and truly turnkey, this is Southport Corridor living at its finest.

Baird & Warner Eric Sdrenka 224.242.5922 Email
Property Details
Feature Descriptions
Room Information
Schools
Disclaimer: The accuracy of all information regardless of source, including but not limited to square footage and lot size, is deemed reliable but not guaranteed nor warranted and should be personally verified through personal inspection by and/or with the appropriate professionals.
Location
See details and scored characteristics about this location.


Select a format below, new window will open and will prompt you to print.


AWARD WINNING SERVICES

GLOBAL REACH & HOME INSURANCE



WEBSITE AWARDS


Market Report
Sign up today to stay updated on what’s happening in your local real estate market.
