
250 W Parliament Place , Unit 216 Mount Prospect, IL 60056
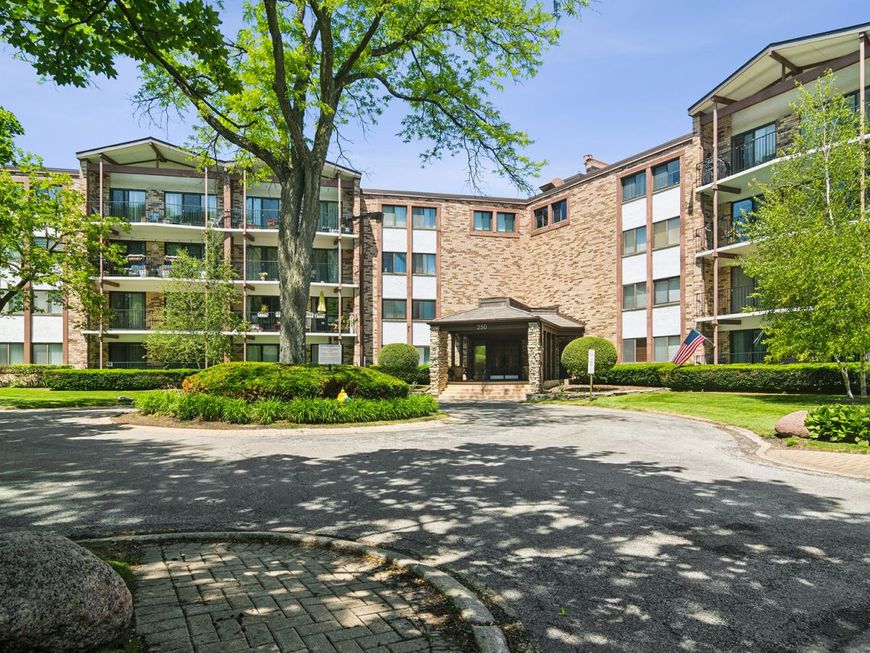
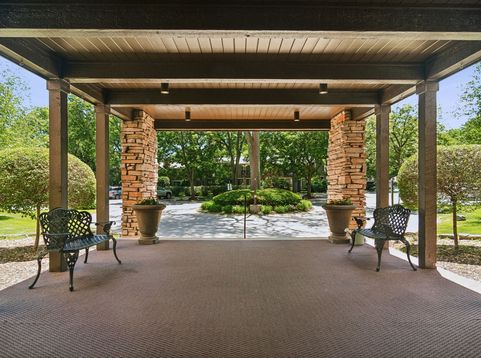
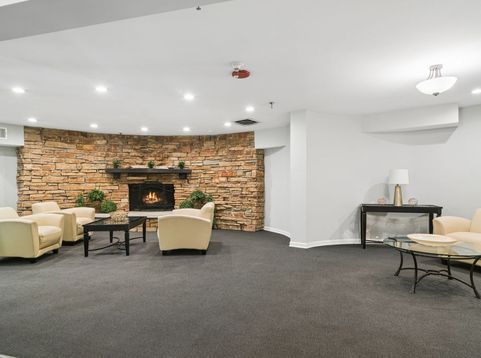
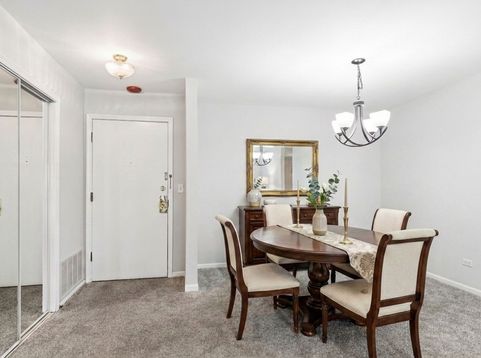
Lovely 2 bed, 2 bath condo in desirable Colony Country elevator building offering comfortable living and fantastic amenities - including an assigned one car garage space! This well-maintained unit features an eat-in white kitchen with stainless steel appliances and pantry, and spacious living room with sliders leading to a large private balcony from both the kitchen and living room - perfect for relaxing or entertaining. The generous primary suite includes a large walk-in closet and private bath. Enjoy all that Colony Country has to offer, including indoor and outdoor pools. Laundry is located on the first floor and third floor for added convenience. A small workout room is located on the fourth floor. Great location close to Randhurst shopping, dining, and more! PARKING SPOT # 80 & STORAGE #216

Baird & Warner Eric Sdrenka 224.242.5922 Email
Property Details
Amenities
Feature Descriptions
Room Information
Schools
Disclaimer: The accuracy of all information regardless of source, including but not limited to square footage and lot size, is deemed reliable but not guaranteed nor warranted and should be personally verified through personal inspection by and/or with the appropriate professionals.
Location
See details and scored characteristics about this location.


Select a format below, new window will open and will prompt you to print.


AWARD WINNING SERVICES

GLOBAL REACH & HOME INSURANCE



WEBSITE AWARDS


Market Report
Sign up today to stay updated on what’s happening in your local real estate market.
