
25 Bay Pointe Drive Bloomington, IL 61704
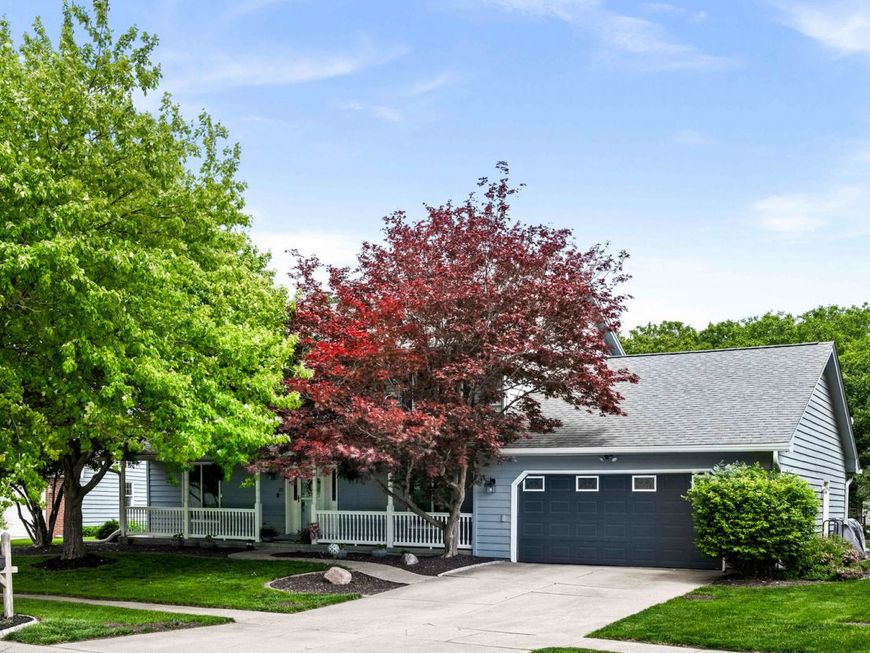
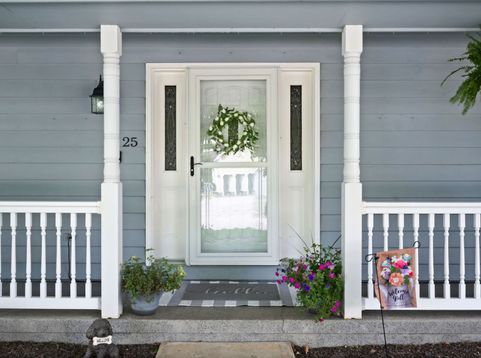
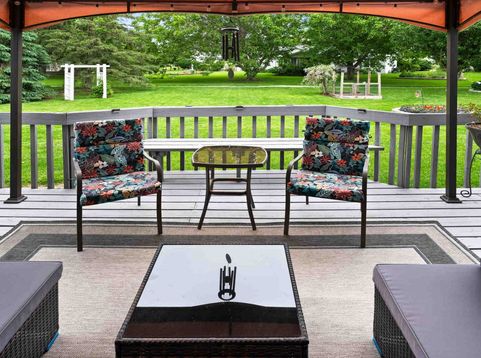
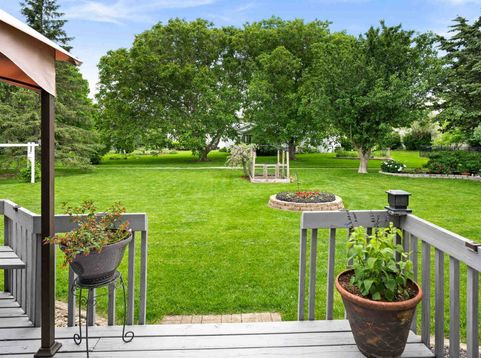
Meticulously maintained inside and out, this classic Northpoint beauty provides a perfect blend of comfort and style. This 4-bed, 4 FULL bath home sits among some of the nicest homesteads, just a few lots down to the lake. Each level has been updated over the years. The inviting full-length front porch is a perfect welcome to the inside, with a 10 x 12 foyer highlighted by an open, turned staircase leading up to a spacious primary suite, complemented by a fully remodeled bath with a full walk-in shower and double vanity (2021). 3 additional bedrooms and an updated bath finish off the 1,250 sq ft level. The expansive eat-in kitchen-family room space offers several options to suit your home life. Gather around the island to enjoy snacks or a buffet meal, or opt to dine or play games at a full-size table. The adjoining family room, living, and dining room provide additional options for conversation, enjoying media, or quiet time. The nicely finished lower level features customized entertainment with a full bath, an office or craft area, plumbing for a wet bar, and a finished crawl space for lots of clean storage. But what about the outdoors??? Relaxing morning or evening breaks can be enjoyed on the large deck with a covered awning, overlooking the perfectly manicured yard. 2-1/2 car freshly painted garage includes workshop bump-out. The Northpoint subdivision offers numerous walking trails, a private, stocked lake with a 1-mile walking path, and a highly rated Northpoint Elementary. Notable updates include HVAC (May 2026), FR/LR carpet (May 2026), primary bath (2021), windows (2019), kitchen (2016)and WH (2014).

Baird & Warner Eric Sdrenka Agent Cell: 224.242.5922 Email
Property Details
Amenities
Feature Descriptions
Room Information
Schools
Disclaimer: The accuracy of all information regardless of source, including but not limited to square footage and lot size, is deemed reliable but not guaranteed nor warranted and should be personally verified through personal inspection by and/or with the appropriate professionals.
Location
See details and scored characteristics about this location.



Listing Office: RE/MAX Rising
Listing Office Phone: 309-340-1000

Member Participants (and their affiliated licensees, if applicable) shall indicate on their websites that IDX information is provided exclusively for consumers’ personal non-commercial use, that it may not be used for any purpose other than to identify prospective properties consumers may be interested in purchasing, that the data is deemed reliable but is not guaranteed by MLS GRID, and that the use of the MLS GRID Data may be subject to an end user license agreement prescribed by the Member Participant’s applicable MLS if any and as amended from time to time. MLS GRID may, at its discretion, require use of other disclaimers as necessary to protect Member Participant, and/or their MLS from liability.
Based on information submitted to the MLS GRID. All data is obtained from various sources and may not have been verified by broker or MLS GRID. Supplied Open House Information is subject to change without notice. All information should be independently reviewed and verified for accuracy. Properties may or may not be listed by the office/agent presenting the information.
Select a format below, new window will open and will prompt you to print.


AWARD WINNING SERVICES

GLOBAL REACH & HOME INSURANCE



WEBSITE AWARDS


Market Report
Sign up today to stay updated on what’s happening in your local real estate market.
