
24508 Brooklands Lane Plainfield, IL 60585
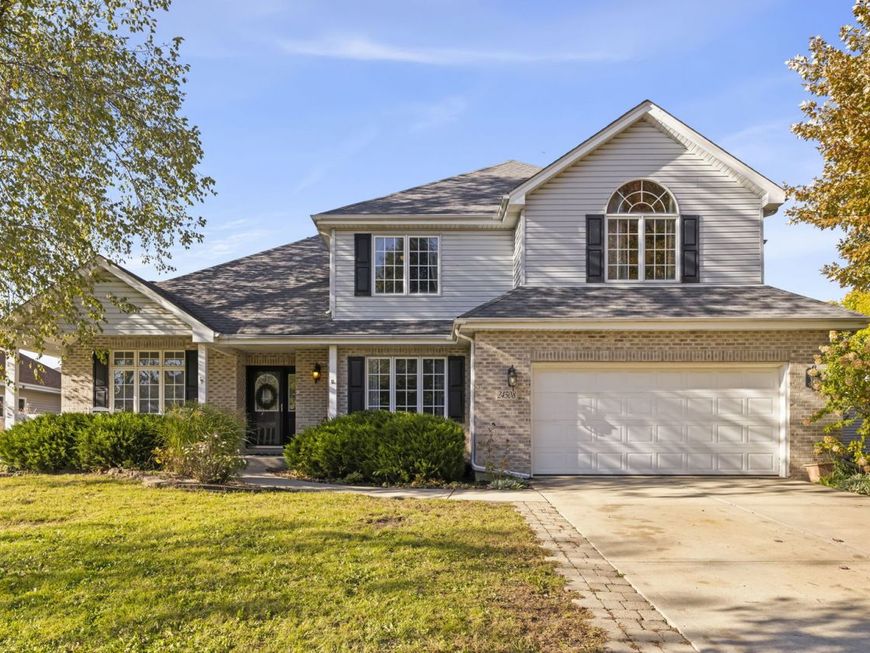
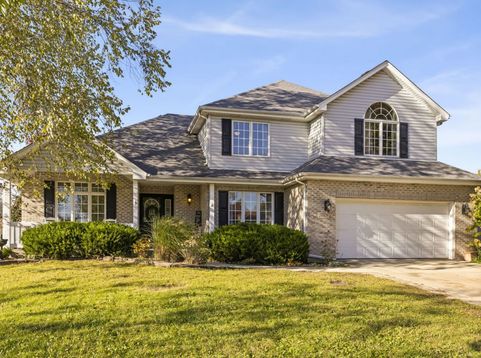
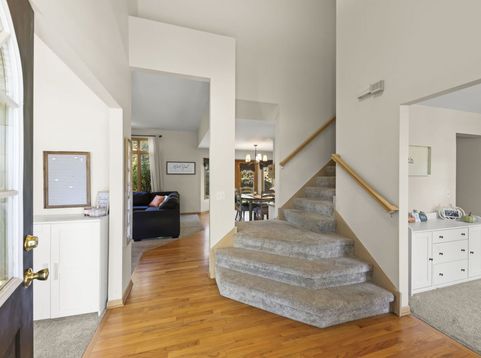
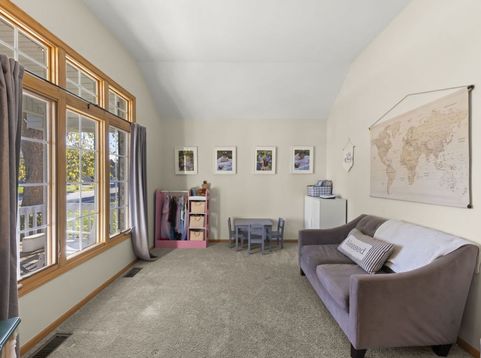
MORE SPACE TO LIVE, MORE ROOM TO GROW, AND A LOCATION THAT BRINGS IT ALL TOGETHER! Welcome to 24508 Brooklands Lane, a spacious custom-built home tucked into an established North Plainfield neighborhood, offering the perfect balance of comfort, convenience, and everyday functionality! Offering 4 bedrooms, 2.5 bathrooms, a dedicated first-floor office, and 2,791 square feet of living space, this home has the room and functionality you've been looking for! A charming front porch welcomes you into a spacious interior featuring formal living and dining rooms, a beautiful double staircase, and an inviting family room with a cozy fireplace. The kitchen offers abundant cabinetry, a large center island, pantry, coffee bar, and serving buffet, making it perfect for everyday living and entertaining. Need to work from home? The PRIVATE FIRST-FLOOR OFFICE provides the perfect retreat without sacrificing any of the four upstairs bedrooms! Upstairs, the spacious primary suite features tray ceilings, a walk-in closet, and private bath, while three additional generously sized bedrooms complete the second level. Step outside to enjoy a beautifully landscaped backyard with mature trees and a spacious patio, perfect for relaxing or entertaining. BIG-TICKET UPDATES include FURNACE & A/C (2022), KITCHEN APPLIANCES (2023), FRESH INTERIOR PAINT (2022), WASHER & DRYER (2021), plus carpeting, sump pump, and ejector pump (approximately 2020). Conveniently located just blocks from the neighborhood elementary school and close to shopping, dining, and everyday essentials. With nearly 2,800 square feet, a functional layout, and important updates already completed, this home is ready for its next chapter. COME SEE IT FOR YOURSELF!

Baird & Warner Eric Sdrenka 224.242.5922 Email
Property Details
Amenities
Feature Descriptions
Room Information
Schools
Disclaimer: The accuracy of all information regardless of source, including but not limited to square footage and lot size, is deemed reliable but not guaranteed nor warranted and should be personally verified through personal inspection by and/or with the appropriate professionals.
Location
See details and scored characteristics about this location.


Select a format below, new window will open and will prompt you to print.


AWARD WINNING SERVICES


GLOBAL REACH & HOME INSURANCE



Market Report
Sign up today to stay updated on what’s happening in your local real estate market.
