
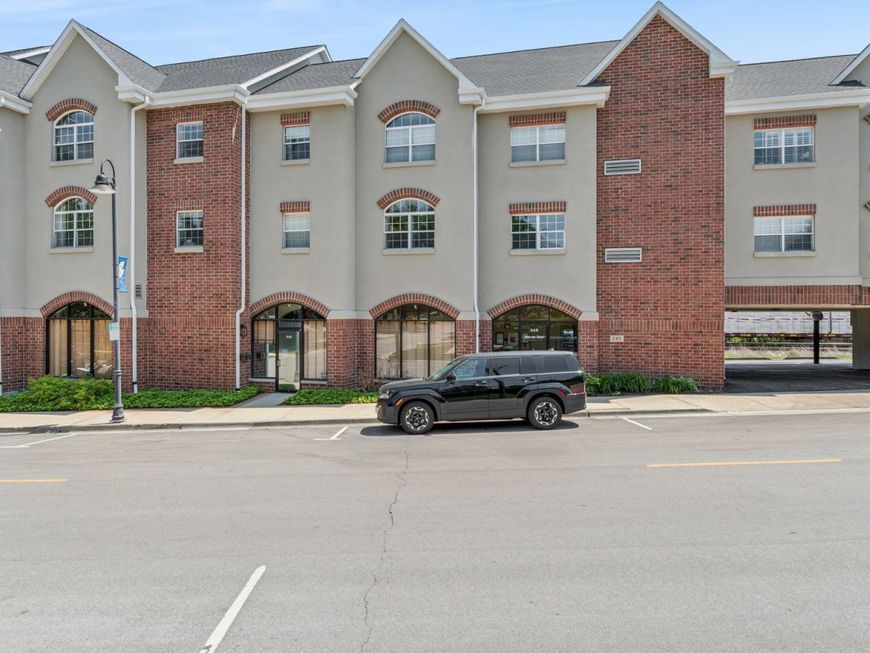
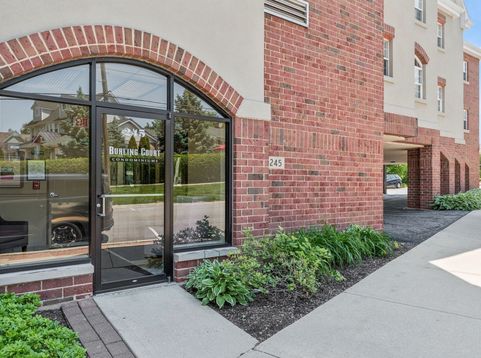
245 Burlington Avenue, Unit 203 Clarendon Hills, IL 60514
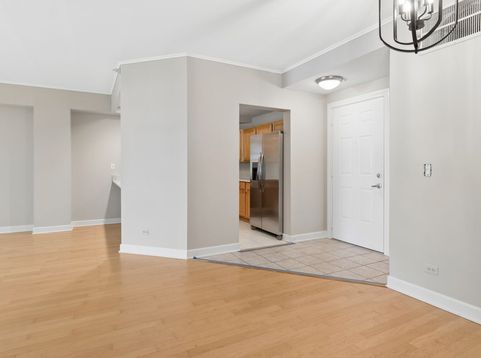
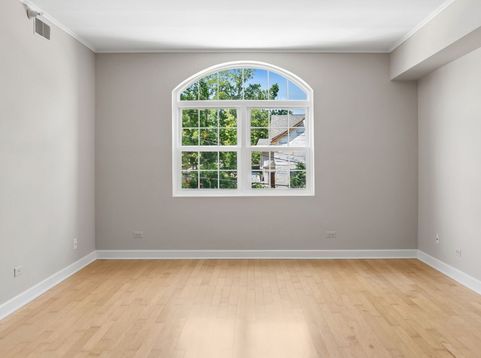
Come and view this neutrally decorated condo in a fantastic downtown Clarendon Hills! Short distance to the Metra. Really can't beat the location close to town, shopping, highways, and more! Updates include; Fresh paint, Buff & Coat hardwood floors, new quartz countertops and faucets & sinks in kitchen and bathrooms, new stainless-steel appliances in kitchen, dryer (2025), hot water heater (2025), all windows replaced (2024), and washer (2021). Large living room with Palladian window with view of residential neighborhood. Master suite with ceiling fan, walk-in closet, and private bath. Full size washer & dryer in unit. One assigned covered parking spot (3B) and one unassigned guest spot along south side.

Baird & Warner Eric Sdrenka 224.242.5922 Email
Property Details
Feature Descriptions
Room Information
Schools
Disclaimer: The accuracy of all information regardless of source, including but not limited to square footage and lot size, is deemed reliable but not guaranteed nor warranted and should be personally verified through personal inspection by and/or with the appropriate professionals.
Location
See details and scored characteristics about this location.


Select a format below, new window will open and will prompt you to print.


AWARD WINNING SERVICES

GLOBAL REACH & HOME INSURANCE



WEBSITE AWARDS


Market Report
Sign up today to stay updated on what’s happening in your local real estate market.
