
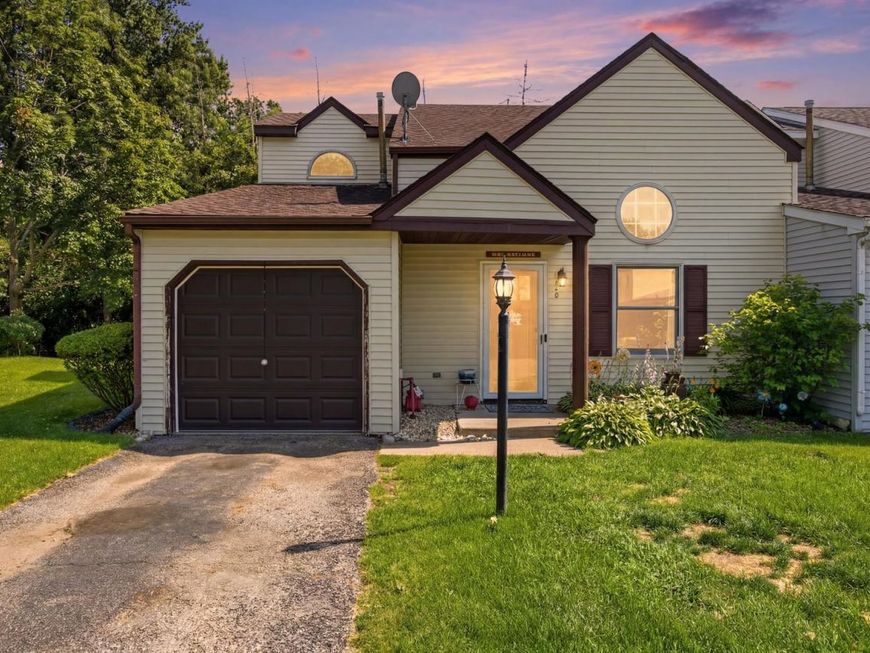
2440 Bridgewater Drive, Unit 2440 Woodstock, IL 60098
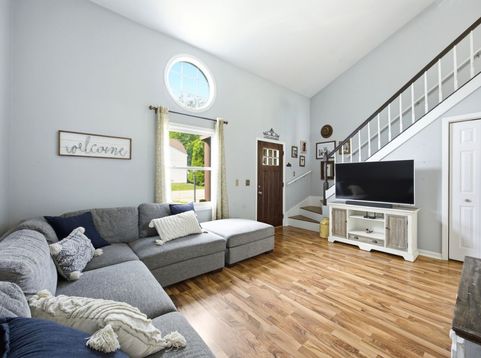
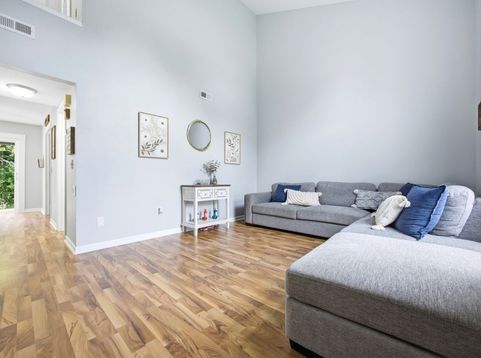
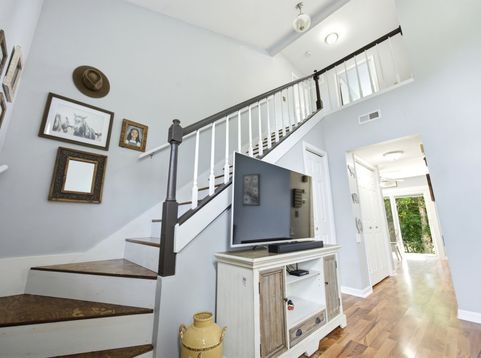
Bright, beautifully maintained, and move-in ready! This desirable end-unit townhome offers 3 bedrooms and 2 full baths with an open, airy layout highlighted by soaring vaulted ceilings and an open staircase. The main level features a convenient first-floor bedroom and full bath, newer flooring, fresh neutral paint, and a sun-filled kitchen complete with a breakfast bar. Enjoy peaceful nature views from your private patio, plus the convenience of first-floor laundry, additional attic storage above the garage, and newer mechanicals, including the furnace and A/C. LOW Taxes & Hoa! Ideally located just minutes from the historic Woodstock Square, parks, restaurants, shopping, and Metra access, this home is the perfect combination of comfort, style, and convenience.

Baird & Warner Eric Sdrenka 224.242.5922 Email
Upcoming Open Houses
Property Details
Amenities
Feature Descriptions
Room Information
Schools
Disclaimer: The accuracy of all information regardless of source, including but not limited to square footage and lot size, is deemed reliable but not guaranteed nor warranted and should be personally verified through personal inspection by and/or with the appropriate professionals.
Location
See details and scored characteristics about this location.


Select a format below, new window will open and will prompt you to print.


AWARD WINNING SERVICES

GLOBAL REACH & HOME INSURANCE



WEBSITE AWARDS


Market Report
Sign up today to stay updated on what’s happening in your local real estate market.

Login to my Baird & Warner account
THANK YOU FOR
YOUR INTEREST!
Add to Calendar
Registration Successful
You are now registered to view virtual open houses for the listings.