
2301 15th Avenue Moline, IL 61265
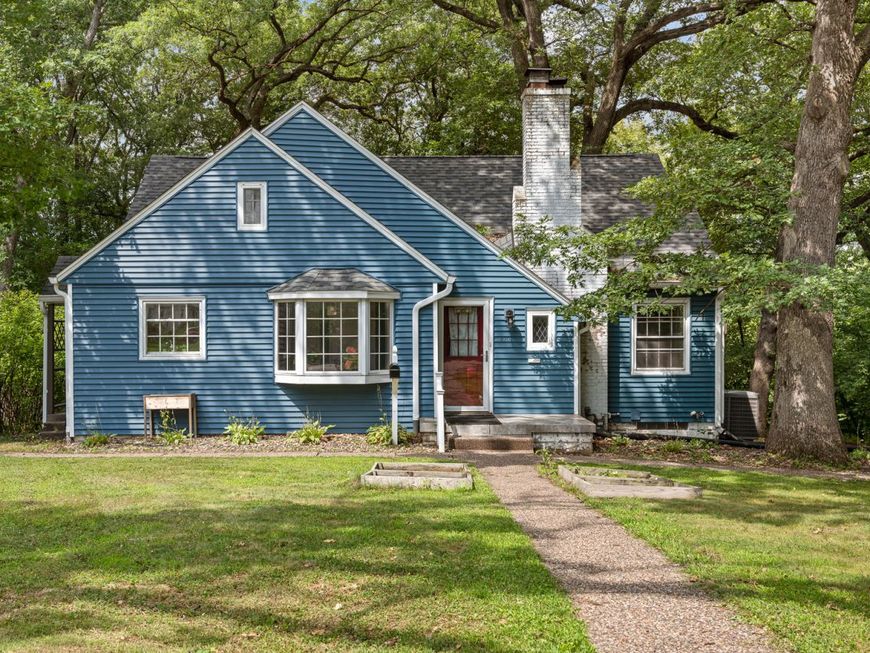
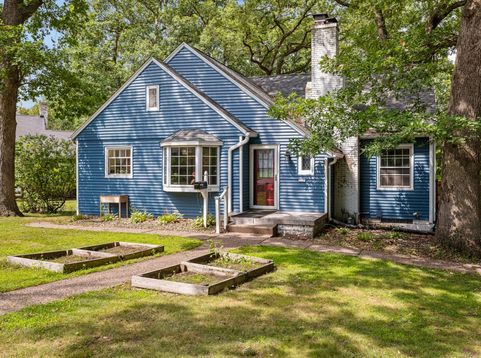
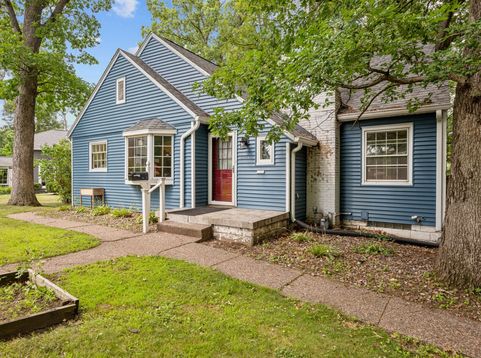
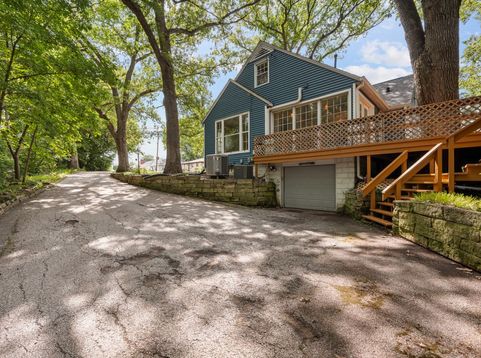
Your fairy house wooded dream home in the heart of Moline awaits at the end of a culdesac! Situated on 1.23 acres of natural beauty and ravine this 1.5 story Cape Cod style home is sprawling with space and possibilities. Outside you'll find wildlife like bunnies and free samples as you sit on the massive deck watching the world go by. Take a short stroll out back on the paver walk to a private patio and swing. Eat in Kitchen offers space for quick meals and formal dining for entertaining family and friends. After retreat to the family room to cap off the evening with a cocktail from your wetbar, all while enjoying expansive natural views. Spacious upper floor with a giant pass through room has new paint and carpet leading to a large bedroom and Art Deco style bathroom with soaking tub. Attached garage to basement leads to a Mudroom, 3rd bath and large rec room. Garage has a hose spigot and 220 wiring but no outlet in the junction box. This home has SO MUCH room to do all the things- so many possibilities for everything you could dream up! Buyer and buyer's agent to verify measurements. Appliances stay but are not warranted. HomeSmart does not hold earnest.

Baird & Warner Eric Sdrenka Agent Cell: 224.242.5922 Email
Property Details
Amenities
Feature Descriptions
Room Information
Schools
Disclaimer: The accuracy of all information regardless of source, including but not limited to square footage and lot size, is deemed reliable but not guaranteed nor warranted and should be personally verified through personal inspection by and/or with the appropriate professionals.
Location
See details and scored characteristics about this location.



Listing Office: HomeSmart Residential and Commercial Realty
Listing Office Phone: 563-571-0209

Member Participants (and their affiliated licensees, if applicable) shall indicate on their websites that IDX information is provided exclusively for consumers’ personal non-commercial use, that it may not be used for any purpose other than to identify prospective properties consumers may be interested in purchasing, that the data is deemed reliable but is not guaranteed by MLS GRID, and that the use of the MLS GRID Data may be subject to an end user license agreement prescribed by the Member Participant’s applicable MLS if any and as amended from time to time. MLS GRID may, at its discretion, require use of other disclaimers as necessary to protect Member Participant, and/or their MLS from liability.
Based on information submitted to the MLS GRID. All data is obtained from various sources and may not have been verified by broker or MLS GRID. Supplied Open House Information is subject to change without notice. All information should be independently reviewed and verified for accuracy. Properties may or may not be listed by the office/agent presenting the information.
Select a format below, new window will open and will prompt you to print.


AWARD WINNING SERVICES

GLOBAL REACH & HOME INSURANCE



WEBSITE AWARDS


Market Report
Sign up today to stay updated on what’s happening in your local real estate market.
