
230 Deer Run Crystal Lake, IL 60012
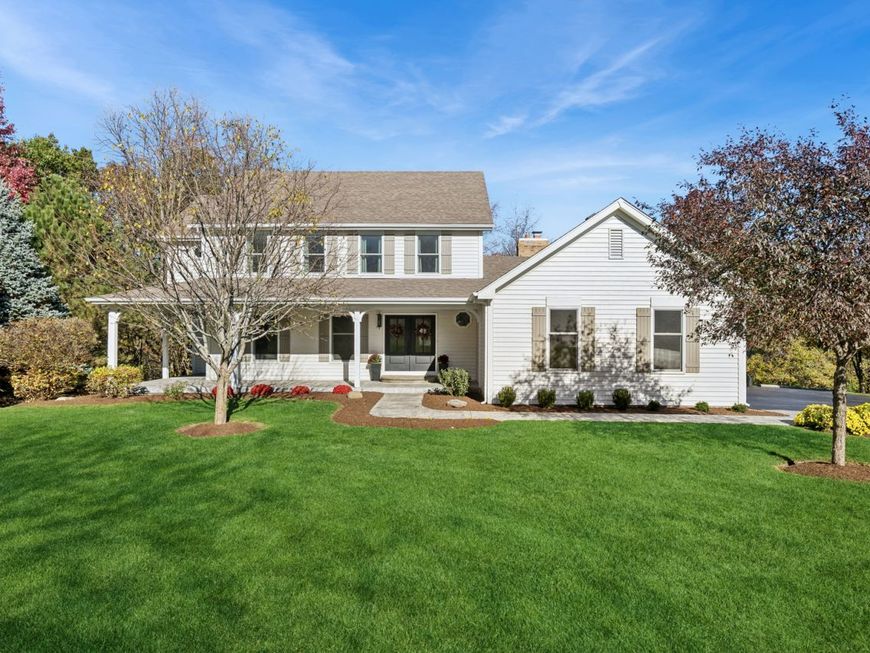
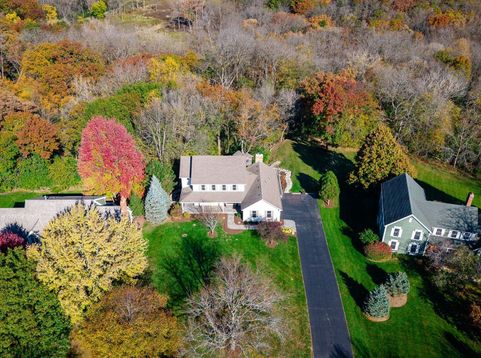
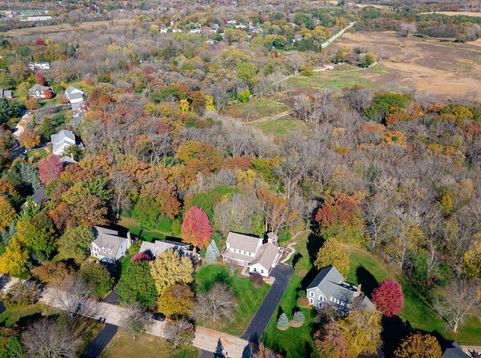
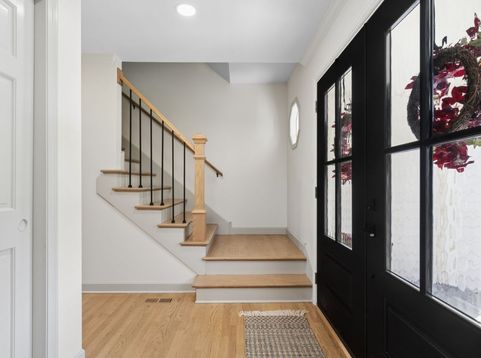
Beautifully updated home in sought-after Indian Hill Trails of Crystal Lake, backing to 185 acres of protected woodland and fen at Sterne's Woods - a nature lover's dream! This 5-bedroom, 3.5-bath home offers modern finishes, generous living spaces, and modern updates throughout. The family room features a beamed vaulted ceiling and cozy fireplace, flowing into the fully renovated kitchen. The showstopper kitchen includes a quartz island with breakfast bar, stainless steel appliances and hood, beverage refrigerator, pantry, and a banquette dining area perfect for casual meals. A separate formal dining room, first-floor office with custom built-ins, and spacious laundry room complete the main level. Upstairs, four generously sized bedrooms include a beautiful primary suite with a beamed vaulted ceiling, walk-in closet, and private bath featuring a soaking tub and separate tiled shower. Three additional bedrooms share an updated hall bath, and two have their own walk-in closets. The finished walkout basement offers even more living space, with new LVP flooring, a comfortable family room with custom built-in bookshelves and wet bar, a bedroom (currently used as a home gym) and full bath. Enjoy the outdoors from the expansive deck overlooking the backyard, or relax on the welcoming covered front porch. With Sterne's Woods right in your backyard, trails, nature, and outdoor recreation are just steps away! THE BIG TICKET UPDATES ARE ALREADY TAKE CARE OF, including a new heat pump and furnace (2025), water heater (2026), hardwood flooring throughout the first and second floors (2023), exterior paint and new double front doors (2024), washer and dryer (2023), and kitchen appliances (2025). The yard has also just been professionally landscaped! The attached two-car garage is wired for EV charging. All of this in a fantastic location near highly rated District 47 schools and Prairie Ridge High School, with the Metra station, brand-new Depot Park, Veteran Acres, and downtown Crystal Lake's shops, restaurants, and entertainment just a short distance away. HURRY to this one! The seller's ENORMOUS investment is your gain! Ask about an interest rate buy-down!

Baird & Warner Eric Sdrenka 224.242.5922 Email
Property Details
Amenities
Feature Descriptions
Room Information
Schools
Disclaimer: The accuracy of all information regardless of source, including but not limited to square footage and lot size, is deemed reliable but not guaranteed nor warranted and should be personally verified through personal inspection by and/or with the appropriate professionals.
Location
See details and scored characteristics about this location.


Select a format below, new window will open and will prompt you to print.


AWARD WINNING SERVICES


GLOBAL REACH & HOME INSURANCE



Market Report
Sign up today to stay updated on what’s happening in your local real estate market.
