
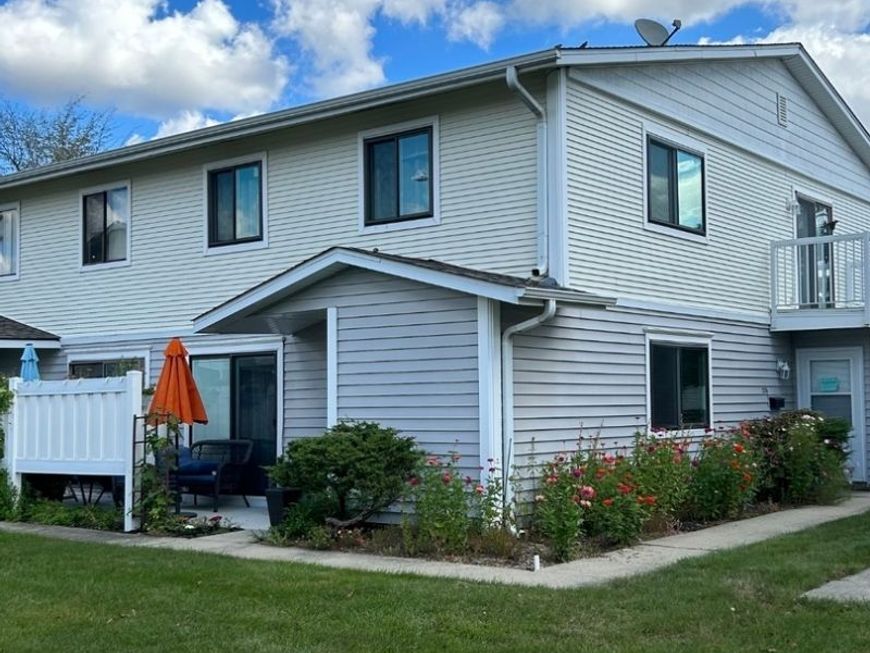
228 N Waterford Drive , Unit 12C Schaumburg, IL 60194
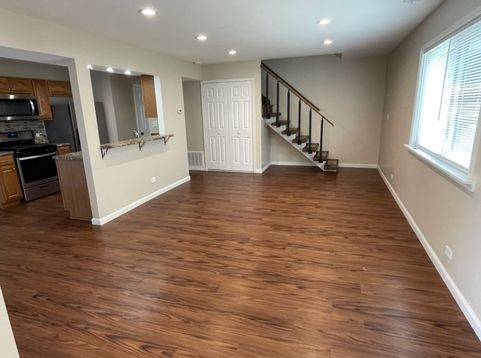
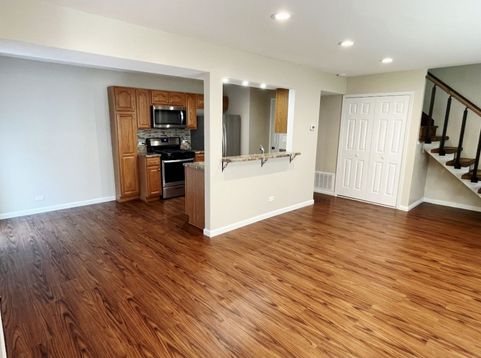
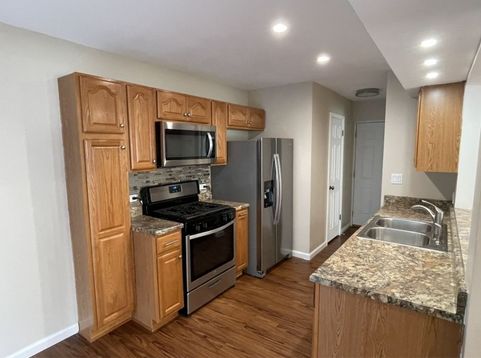
Welcome to this beautifully maintained 2-bedroom, 1.5-bath townhome with a private entrance and 1 car garage. Enjoy a bright and functional layout featuring new stainless steel kitchen appliances and wood laminated flooring throughout the entire unit. Washer and dryer conveniently located on 2nd floor. The spacious primary bedroom offers a large walk-in closet with excellent storage. Located steps away from tennis courts, playgrounds, and community amenities including a clubhouse and pool. Conveniently situated within walking distance to J.B. Conant High School, restaurants, Metra, highways, gyms, shopping centers, and grocery stores and much more. Don't miss this incredible opportunity to live in a place with everything you need right at your doorstep!

Baird & Warner Eric Sdrenka 224.242.5922 Email
Property Details
Feature Descriptions
Room Information
Schools
Disclaimer: The accuracy of all information regardless of source, including but not limited to square footage and lot size, is deemed reliable but not guaranteed nor warranted and should be personally verified through personal inspection by and/or with the appropriate professionals.
Location
See details and scored characteristics about this location.


Select a format below, new window will open and will prompt you to print.


AWARD WINNING SERVICES

GLOBAL REACH & HOME INSURANCE



WEBSITE AWARDS


Market Report
Sign up today to stay updated on what’s happening in your local real estate market.
