
2214 W Oakdale Avenue Chicago, IL 60618
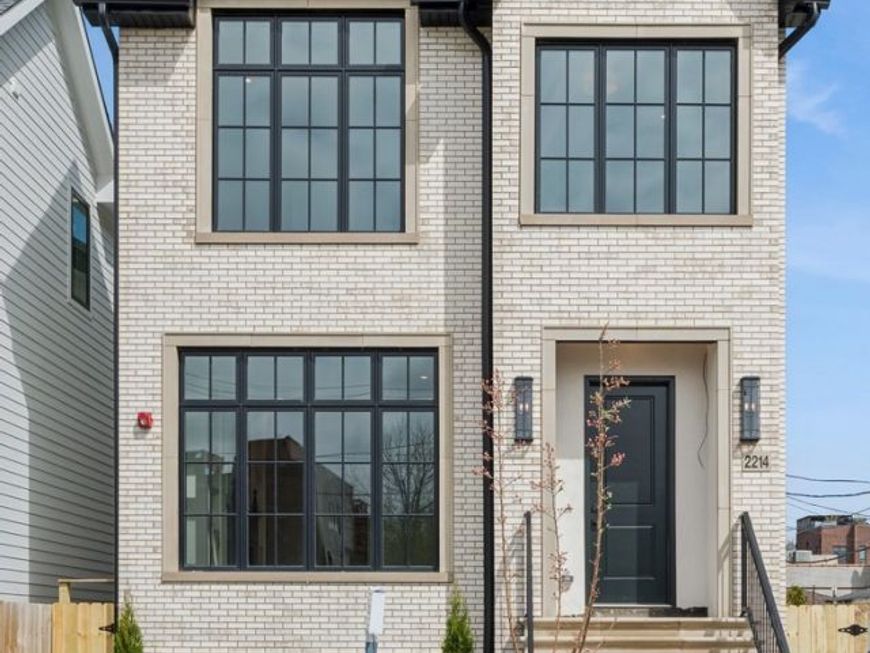
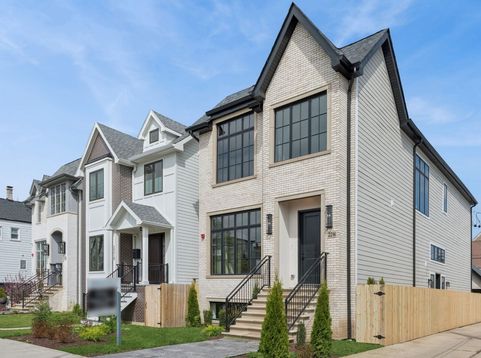
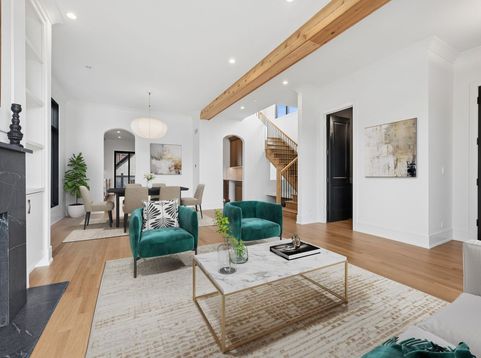
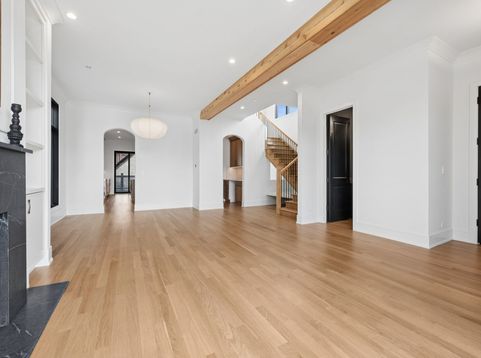
The Bellevue Group is proud to present another exquisite Work of Art in West Lakeview/South Roscoe Village. sitting on wide 30' X 125' lot. Area features Riverwalk, proximity to Lakeview and Roscoe Village, new development. Thoughtful design; unique lighting; dramatic finishes with beams and arches; modern feel with tradition touches, storage galore, extra-large garage with storage in attic, are noticed from the moment one walks in. With the signature large window by the staircase, the use of dramatic paint colors, exceptional lighting throughout, tiles not your same-old-same old, this home is built like a custom home. From the meticulously landscaped front yard to the stunning masonry and limestone front facade, every inch of this home exudes craftsmanship and elegance. The custom entry door welcomes you into a space where masterful finishes and thoughtful design are evident at every turn. This stunning home features 6 bedrooms--4 bedrooms on second level and 2 more in the lower level. providing comfort and privacy. The White Oak flooring throughout adds warmth and sophistication. Custom built-ins and millwork shows superior craftsmanship. Expansive 10-1/2' ceilings on the first floor, creating an open, airy feel. Second-floor bedrooms all have vaulted ceilings with primary having beamed ceiling. Two beautifully appointed fireplaces with unique surrounds adds warmth and charm. Custom lighting that perfectly complements the modern design. Convenient electric vehicle charger prep in the garage for future upgrades. High-end appliances in the chef-inspired, huge kitchen. Butler Pantry on main floor and bar area in lower level are great for entertaining. A designer kitchen featuring an abundance of cabinetry, pot filler, seating area along with large island are ideal for both cooking and entertaining. Sliding doors overlooking deck from kitchen and family room make for being a part of entertainment and inclusion at all times. Two laundry areas extra bright will make doing the laundry a pleasure. Natural light, complemented by recessed lighting for an inviting ambiance make relaxation in the family room With approximately 4,500 sq. ft. of luxurious living space, this home is a true retreat. The 2.5-car garage comes with two EV Charging stations. This home is a WOW.

Baird & Warner Eric Sdrenka 224.242.5922 Email
Property Details
Amenities
Feature Descriptions
Room Information
Schools
Disclaimer: The accuracy of all information regardless of source, including but not limited to square footage and lot size, is deemed reliable but not guaranteed nor warranted and should be personally verified through personal inspection by and/or with the appropriate professionals.
Location
See details and scored characteristics about this location.


Select a format below, new window will open and will prompt you to print.


AWARD WINNING SERVICES

GLOBAL REACH & HOME INSURANCE



WEBSITE AWARDS


Market Report
Sign up today to stay updated on what’s happening in your local real estate market.
