
22037 E 2600 N Road Odell, IL 60460
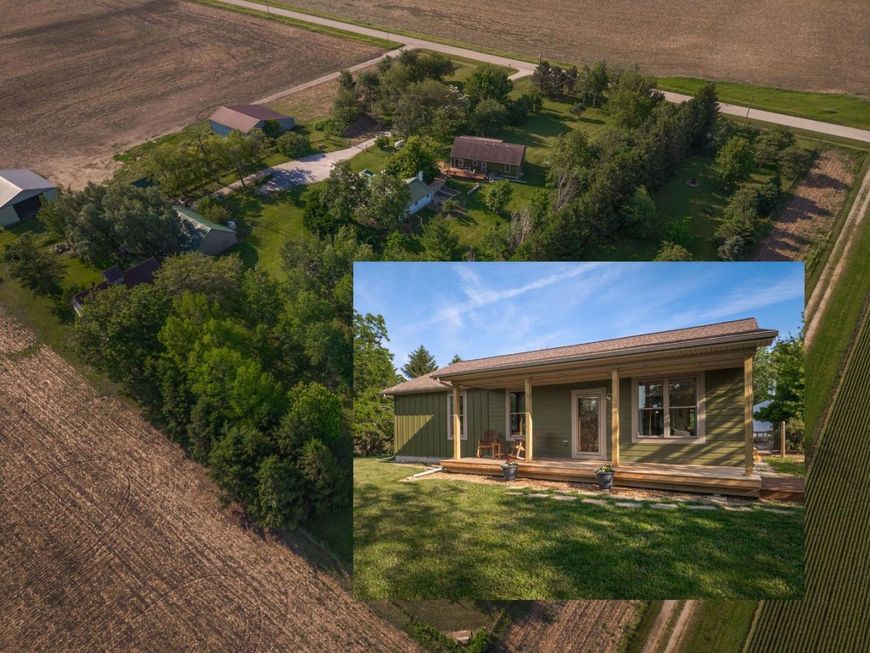
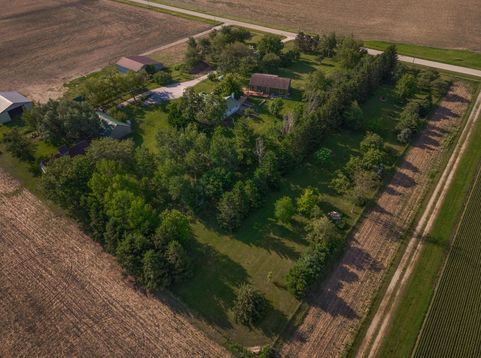
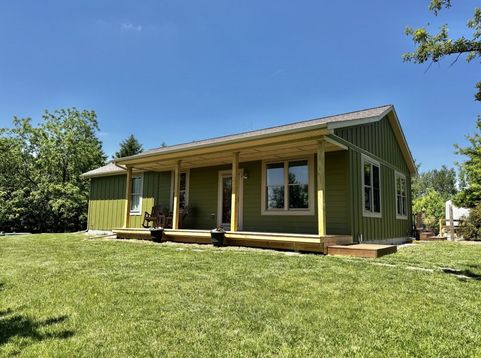
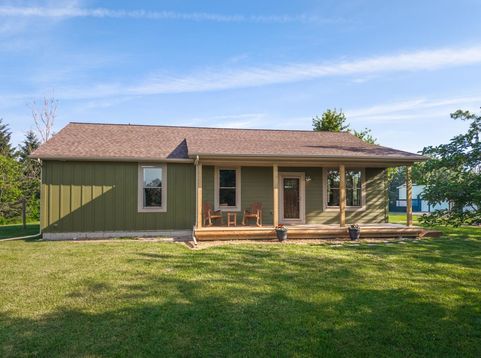
Sellers are ready for a new season in their life, are you? We know there will many buyers who will fall in love, will you be the next lucky homeowner living out your dream in this only 10 year old well maintained piece of country paradise? Built in 2016 and nestled on 4.2 acres, this beautiful property is surrounded by mature trees and gorgeous landscaping that create a great windbreak to enjoy the peaceful settings. 3 bedroom, 2 bathroom home offers an inviting open layout with a beautiful kitchen featuring quartz countertops and stainless steel appliances, open to the dining area with sliding glass doors to the backyard deck, all flows seamlessly into the living room, where the expansive Pella windows-only 4 years old-fill the home with natural light and bring the beauty of the outdoors inside while still offering a wonderful space for entertaining. Spacious primary suite with full bathroom and walk-in closet, 2 more bedrooms and full bath, option for laundry on first floor. Start and end your days relaxing on the charming front porch, taking in the scenic views and peaceful surroundings. LP Smartside siding only 4 years old. The basement features 9-foot ceiling, insulated, plumbed for a bathroom, and includes an egress window for a future bedroom, offering incredible potential for additional living space and equity. Ikea cabinetry and laundry table station for further storage will be left for new buyer to enjoy! Outside, you'll find a 3-car detached garage currently set up with only one garage door, while the remaining two doors and tracks are available and can be reinstalled by the buyer if desired. A carport also stays with the property. Additional outbuildings include a 40x32 corn crib, 48x30 machine shed, and barn - all within a fully fenced property complete with a movable entry gate. This home is extremely well insulated with very low utility costs, and the well and septic are only 10 years old. The previous home had been torn down and beautiful original flagstone foundation has been left, it has so much potential for another entertaining space, bring your creativity! You could not come close to building for this price with everything this wonderful property has to offer. Priced to move, this gem will not last long - don't miss your chance to make it yours!

Baird & Warner Eric Sdrenka Agent Cell: 224.242.5922 Email
Property Details
Feature Descriptions
Room Information
Schools
Disclaimer: The accuracy of all information regardless of source, including but not limited to square footage and lot size, is deemed reliable but not guaranteed nor warranted and should be personally verified through personal inspection by and/or with the appropriate professionals.
Location
See details and scored characteristics about this location.



Listing Office: Star Grieff Realty
Listing Office Phone: 815-702-7827

Member Participants (and their affiliated licensees, if applicable) shall indicate on their websites that IDX information is provided exclusively for consumers’ personal non-commercial use, that it may not be used for any purpose other than to identify prospective properties consumers may be interested in purchasing, that the data is deemed reliable but is not guaranteed by MLS GRID, and that the use of the MLS GRID Data may be subject to an end user license agreement prescribed by the Member Participant’s applicable MLS if any and as amended from time to time. MLS GRID may, at its discretion, require use of other disclaimers as necessary to protect Member Participant, and/or their MLS from liability.
Based on information submitted to the MLS GRID. All data is obtained from various sources and may not have been verified by broker or MLS GRID. Supplied Open House Information is subject to change without notice. All information should be independently reviewed and verified for accuracy. Properties may or may not be listed by the office/agent presenting the information.
Select a format below, new window will open and will prompt you to print.


AWARD WINNING SERVICES

GLOBAL REACH & HOME INSURANCE



WEBSITE AWARDS


Market Report
Sign up today to stay updated on what’s happening in your local real estate market.
