
21w363 Walnut Road Glen Ellyn, IL 60137
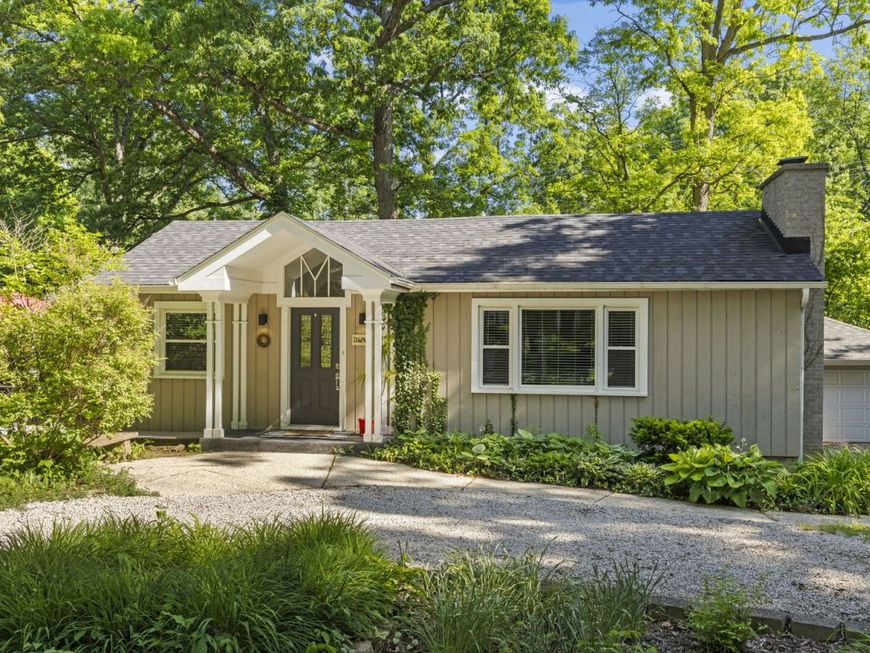
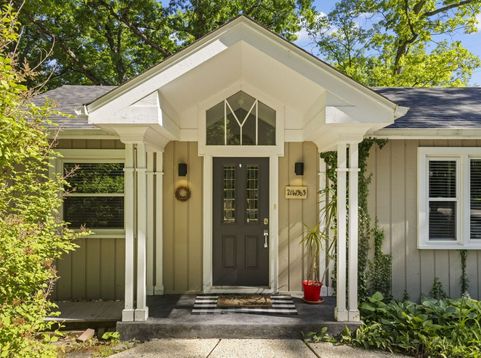
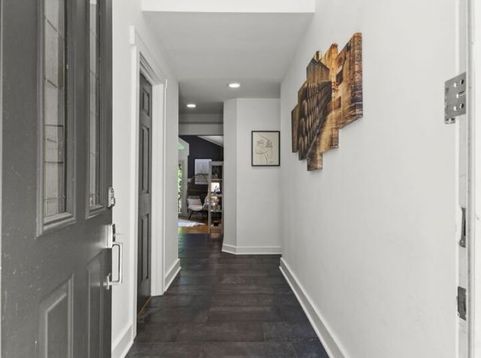
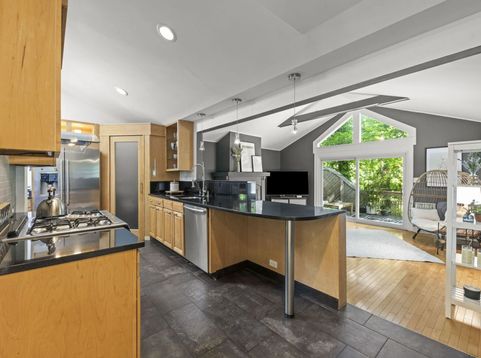
Stunning home set in your own Glen Ellyn tranquil oasis. Private dead end tree-lined street set amongst beautiful homes. 3 bedrooms/1 bath open concept floor plan. Welcoming foyer leads to open kitchen and LR. LR w/cathedral ceiling, maple flooring and wood burning fireplace + newer sliding glass door leading to rear deck allowing awesome views from both the kitchen and LR. New flooring in foyer, kitchen and hallway. Beautiful kitchen featuring maple cabinets w/pull out shelves, black granite counter tops, ducted range hood, large pantry w/frosted glass door, recessed lighting, skylight, loads of counter space, breakfast bar and access to barbecue deck. Completely updated high-end bath features soaking tub, separate low threshold shower with rain shower head, heated ceramic floor and sun tunnel in ceiling. Master bedroom with 2nd wood burning fireplace, large picture window and full wall of closets with custom closet organizer. Walk-in cedar closet in basement. Basement also features shelving for storage and laundry. Large rear deck overlooks private wooded yard with natural landscaping. Property backs to the IL Prairie Path and is elevated offering privacy. Circle driveway plus detached 2 car garage. Furnace 2018, Roof 2023, new 70ft water pump, new garage door and opener, new water softener and water heater, new windows in all 3 bedrooms, and so much more. Easy walk to downtown GE, Lombard, Metra train, restaurants, shops and Glen Oak Country Club.

Baird & Warner Eric Sdrenka Agent Cell: 224.242.5922 Email
Property Details
Amenities
Feature Descriptions
Room Information
Schools
Disclaimer: The accuracy of all information regardless of source, including but not limited to square footage and lot size, is deemed reliable but not guaranteed nor warranted and should be personally verified through personal inspection by and/or with the appropriate professionals.
Location
See details and scored characteristics about this location.



Listing Office: Keller Williams Premiere Properties
Listing Office Phone: 630-545-9860

Member Participants (and their affiliated licensees, if applicable) shall indicate on their websites that IDX information is provided exclusively for consumers’ personal non-commercial use, that it may not be used for any purpose other than to identify prospective properties consumers may be interested in purchasing, that the data is deemed reliable but is not guaranteed by MLS GRID, and that the use of the MLS GRID Data may be subject to an end user license agreement prescribed by the Member Participant’s applicable MLS if any and as amended from time to time. MLS GRID may, at its discretion, require use of other disclaimers as necessary to protect Member Participant, and/or their MLS from liability.
Based on information submitted to the MLS GRID. All data is obtained from various sources and may not have been verified by broker or MLS GRID. Supplied Open House Information is subject to change without notice. All information should be independently reviewed and verified for accuracy. Properties may or may not be listed by the office/agent presenting the information.
Select a format below, new window will open and will prompt you to print.


AWARD WINNING SERVICES

GLOBAL REACH & HOME INSURANCE



WEBSITE AWARDS


Market Report
Sign up today to stay updated on what’s happening in your local real estate market.
