
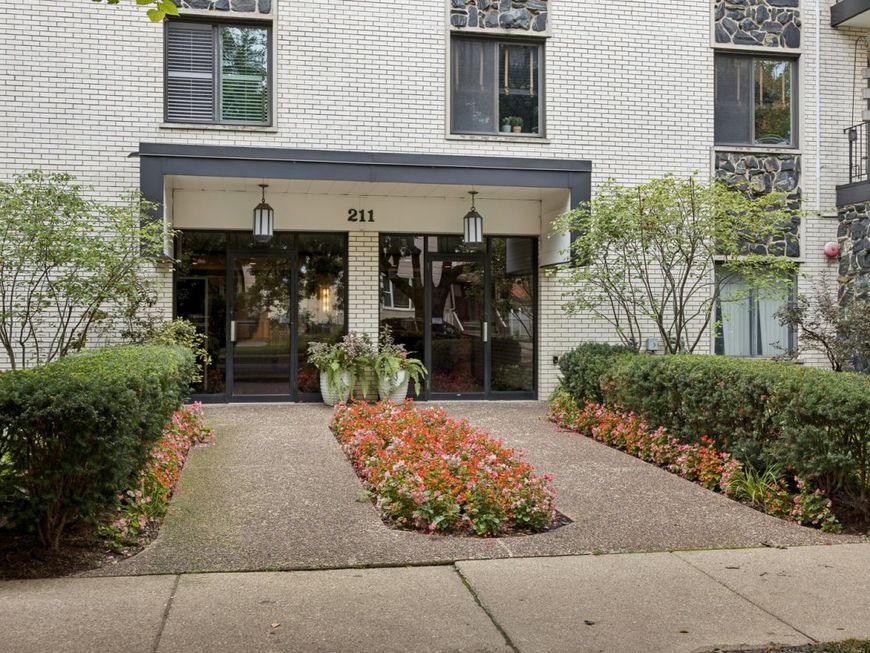
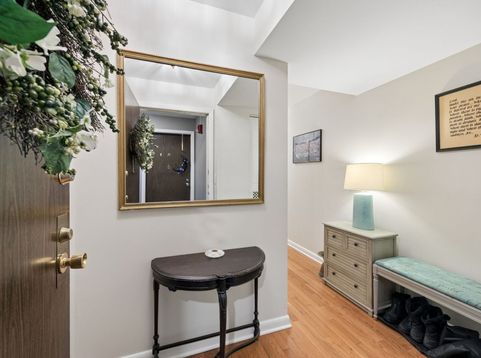
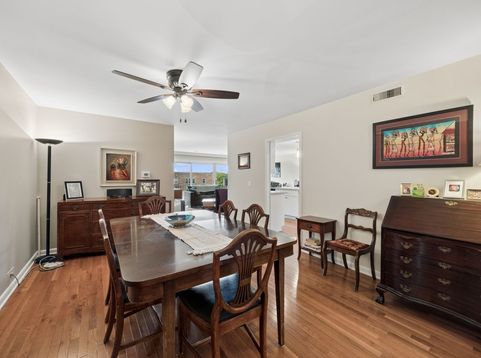
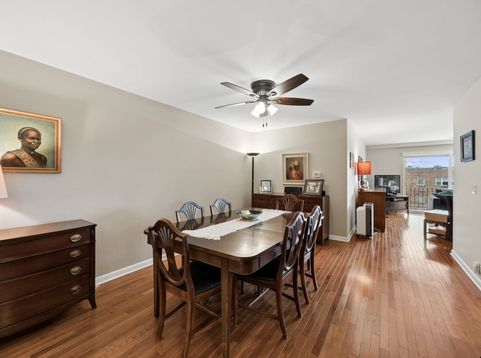
211 Elgin Avenue, Unit 5J Forest Park, IL 60130
Welcome to this beautifully updated, move-in-ready condominium located in a prime area of Forest Park. This home features a bright, open-concept floor plan with hardwood floors and fresh paint throughout. The updated kitchen includes quartz countertops, custom cabinetry with pull-out pantry drawers, stainless steel appliances, and a large eat-in island that flows seamlessly into the spacious living room. Enjoy ample natural light and beautiful sunset views from the west-facing balcony, plus a separate large dining room ideal for entertaining. The layout includes a generous primary bedroom with an ensuite bath and large closet, plus a second bedroom and a full second bath. Building updates and features include two newer elevators, a newer roof, owner-occupied residency, and healthy financial reserves. Additional amenities feature a social gathering room, a bike room, community laundry facilities, a designated indoor parking space, and a pet-friendly policy, all in close proximity to public transportation, downtown Oak Park and Forest Park Madison Ave. businesses.

Baird & Warner Eric Sdrenka 224.242.5922 Email
Property Details
Amenities
Feature Descriptions
Room Information
Schools
Disclaimer: The accuracy of all information regardless of source, including but not limited to square footage and lot size, is deemed reliable but not guaranteed nor warranted and should be personally verified through personal inspection by and/or with the appropriate professionals.
Location
See details and scored characteristics about this location.


Select a format below, new window will open and will prompt you to print.


AWARD WINNING SERVICES


GLOBAL REACH & HOME INSURANCE



Market Report
Sign up today to stay updated on what’s happening in your local real estate market.
