
2041 NW 7th Ter Cape Coral, FL 33993
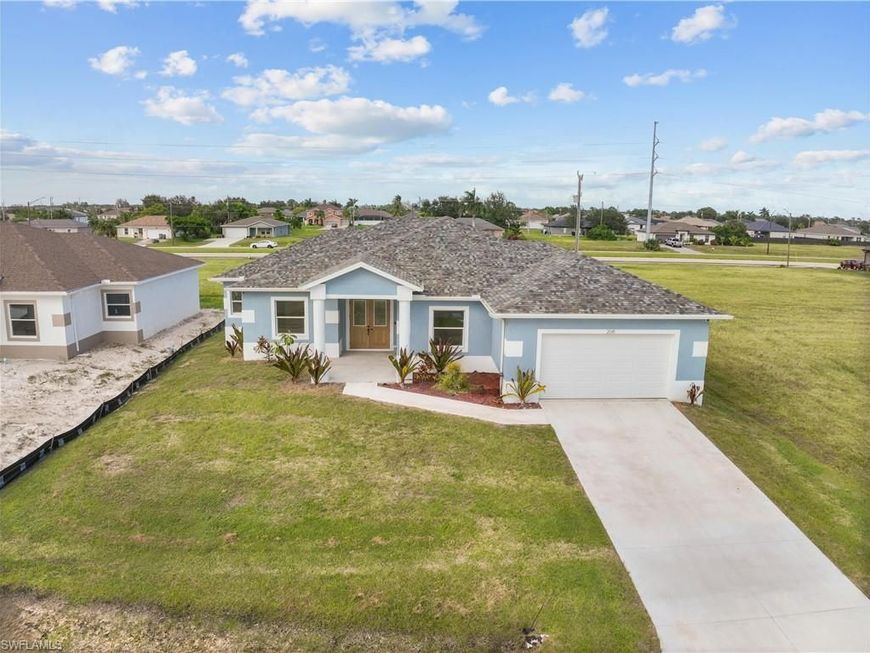
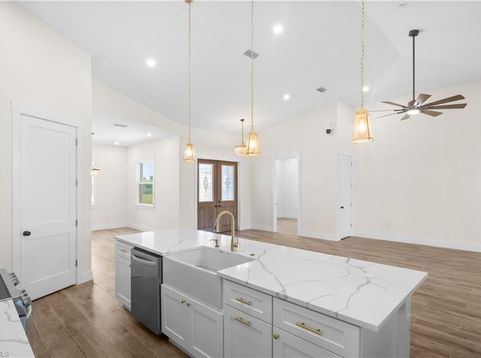
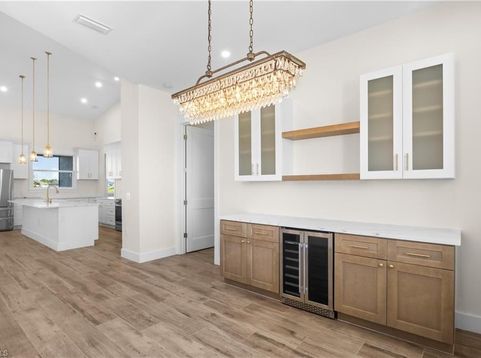
Newly built Cape Coral home with 2,149 sq. ft. of living space, 10-foot ceilings throughout, and a living room ceiling that reaches 14 feet. Impact-resistant windows and doors, porcelain tile flooring, quartz countertops, and an oversized 534 sq. ft. garage with an EV charger are just some of the upgrades already included.The kitchen features upgraded cabinetry and fingerprint-resistant stainless steel LG appliances. The dining area has additional built-in cabinetry and countertop space, and the closets feature custom cabinetry rather than standard wire shelving. An LG washer and dryer are also included.Outside, youll find a 28-8" Ã? 118" screened lanai (334 sqft), gutters around the entire home, and underground electrical service to the house.This home was built with practical upgrades that make a difference in everyday use, from the taller ceilings and additional storage to the impact protection and EV-ready garage. Everything is already in place for the next owner to enjoy.

Baird & Warner Eric Sdrenka Agent Cell: 224.242.5922 Email
Property Details
Feature Descriptions
Location
See details and scored characteristics about this location.



Listing Office: Beycome of Florida LLC
Listing Office Phone: 804-656-5007
Select a format below, new window will open and will prompt you to print.


AWARD WINNING SERVICES


GLOBAL REACH & HOME INSURANCE



Market Report
Sign up today to stay updated on what’s happening in your local real estate market.
