
203 N Haddow Avenue Arlington Heights, IL 60004
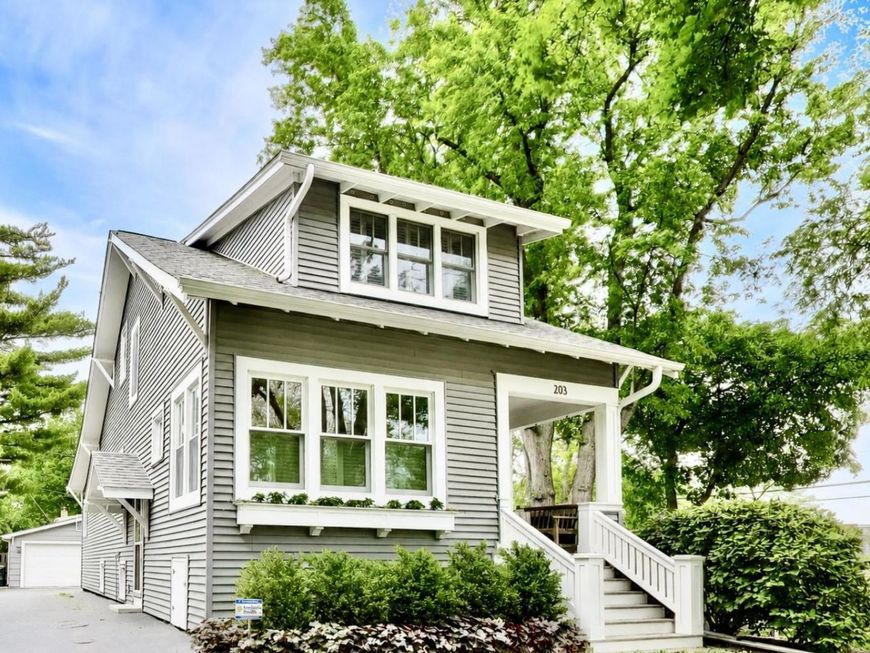
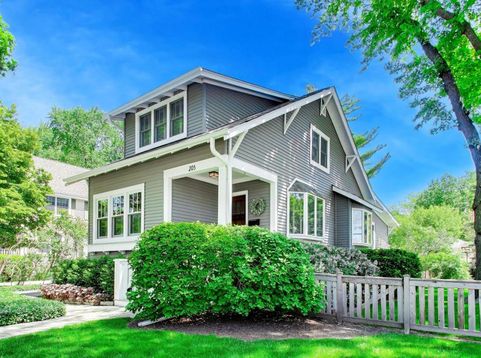
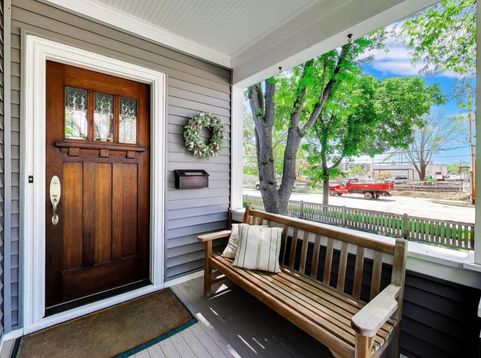
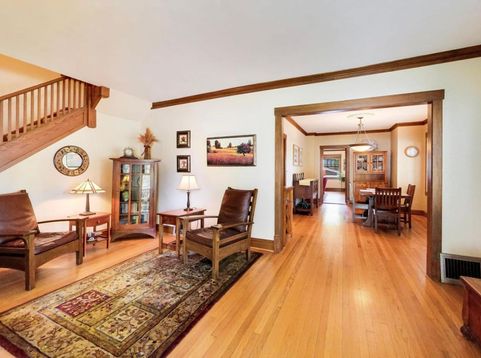
CHARMING DOWNTOWN ARLINGTON HEIGHTS BUNGALOW IN AN UNBEATABLE RECREATION PARK LOCATION! Feeding into top-rated Windsor Elementary, South Middle, and Prospect High School. WALK to it all: shopping, dining, coffee shops, library, and just four blocks to the Metra. Across from neighborhood Recreation Park currently undergoing an exciting transformation including a new playground, tennis courts, basketball court, pool renovations, and an updated community building. This is the lifestyle everyone is after! Step inside this beautifully maintained 3bedroom, 2.1 bath bungalow where farmhouse charm meets thoughtful, modern updates. The bright white kitchen shines with quartz countertops and NEW hardwood floors, flowing seamlessly into the inviting great room anchored by a cozy fireplace with a new surround and mantle. Plantation shutters and (7) NEW Marvin windows fill every room with natural light, while warm neutral tones and refinished hardwood floors throughout give this home a timeless feel. Main level powder room adds everyday convenience. Upstairs, you'll find three generously sized bedrooms with ample closet space and a well-appointed full hall bath. Head downstairs to the fully finished basement featuring a large rec room, modern full bath, and brand-new epoxy flooring throughout. Step outside to a new back deck made for summer entertaining, while the welcoming front porch sets the stage for neighborhood life at its best. NEW roof and vinyl siding (2022). The desired bungalow layout, finished basement, walk-to-everything location, and exciting park transformation right out front, elevates the suburban lifestyle in one remarkable home. This home has been meticulously cared for and it shows! Welcome home!

Baird & Warner Eric Sdrenka Agent Cell: 224.242.5922 Email
Property Details
Amenities
Feature Descriptions
Room Information
Schools
Disclaimer: The accuracy of all information regardless of source, including but not limited to square footage and lot size, is deemed reliable but not guaranteed nor warranted and should be personally verified through personal inspection by and/or with the appropriate professionals.
Location
See details and scored characteristics about this location.



Listing Office: @properties Christie's International Real Estate
Listing Office Phone: 847-797-0200

Member Participants (and their affiliated licensees, if applicable) shall indicate on their websites that IDX information is provided exclusively for consumers’ personal non-commercial use, that it may not be used for any purpose other than to identify prospective properties consumers may be interested in purchasing, that the data is deemed reliable but is not guaranteed by MLS GRID, and that the use of the MLS GRID Data may be subject to an end user license agreement prescribed by the Member Participant’s applicable MLS if any and as amended from time to time. MLS GRID may, at its discretion, require use of other disclaimers as necessary to protect Member Participant, and/or their MLS from liability.
Based on information submitted to the MLS GRID. All data is obtained from various sources and may not have been verified by broker or MLS GRID. Supplied Open House Information is subject to change without notice. All information should be independently reviewed and verified for accuracy. Properties may or may not be listed by the office/agent presenting the information.
Select a format below, new window will open and will prompt you to print.


AWARD WINNING SERVICES

GLOBAL REACH & HOME INSURANCE



WEBSITE AWARDS


Market Report
Sign up today to stay updated on what’s happening in your local real estate market.
