
20103 Cheetah Ln Estero, FL 33928
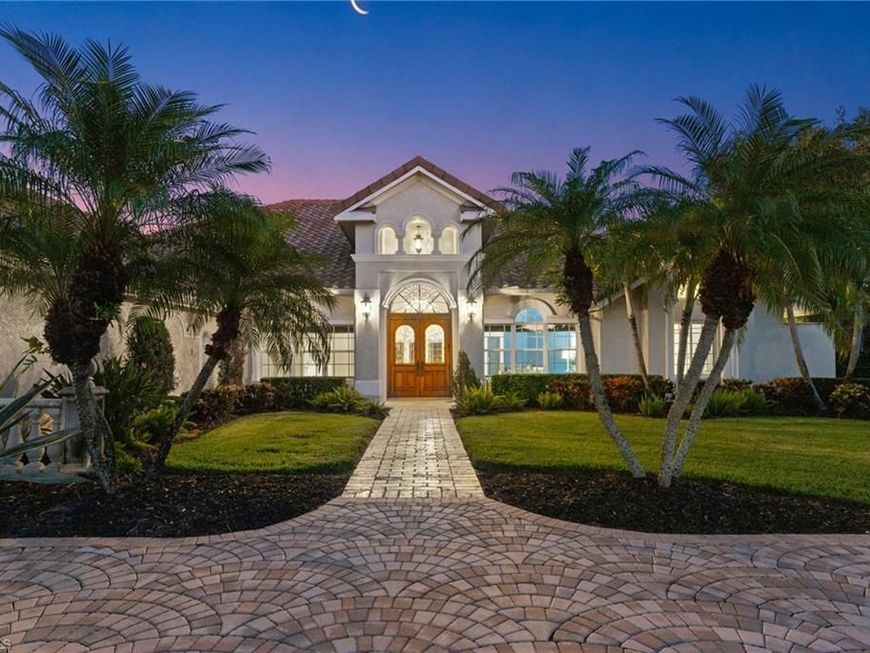
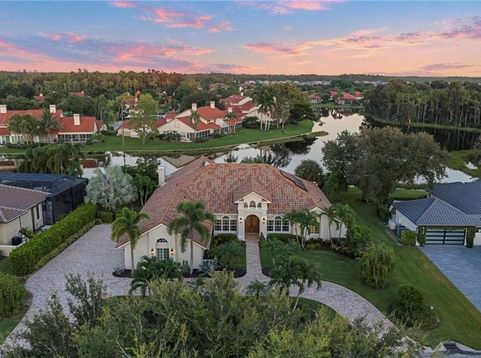
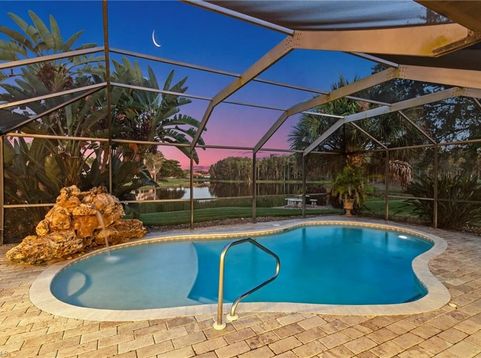
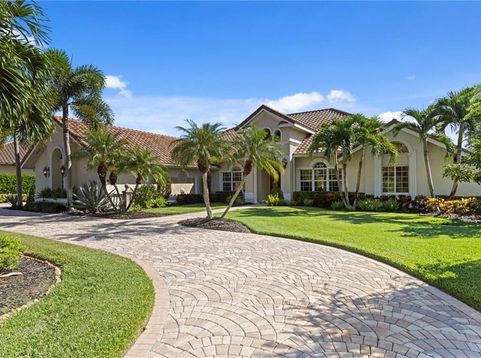
Exceptional privacy, breathtaking long lake views, and picturesque surroundings define this custom-built estate home in Wildcat Run. Situated on nearly half an acre along a quiet, low-traffic street, this impressive residence offers nearly 3,800 square feet of living space with four bedrooms, four (3.5) baths, a private home office, and a second den/home office, providing exceptional flexibility. An expansive circular paver driveway, spacious side-entry three-car garage, and stunning custom wood and iron entry door create a grand first impression. Step inside to soaring volume ceilings, distinctive architectural details, beautiful wood flooring, and living spaces filled with natural light. The thoughtfully designed floor plan features an elegant formal living room, spacious kitchen opening to the family room, and an adjoining private den with fireplace, ideal for a second home office, guest retreat, or additional gathering space. The spacious primary suite enjoys beautiful lake views, a luxurious ensuite bath with marble flooring, and two generous walk-in closets, including one oversized closet. Outdoors, the expansive screened lanai offers remarkable privacy with no neighboring homes looking directly into the outdoor living areas. A recently resurfaced pool with a beautiful waterfall feature, new pool heater, and picturesque lake with fountain create an idyllic setting for entertaining and enjoying beautiful water views beneath Southwest Floridaâ??s picturesque skies. Additional premium features include impact-resistant windows, a Culligan whole-house water filtration system, and a fully paid-for and owned $65,000 solar energy system paired with Generac lithium battery storage. This sophisticated energy solution delivers exceptional efficiency and whole-home backup power without the fuel, refilling, or routine engine maintenance expenses associated with traditional gas or propane generators, allowing the current owner to enjoy electric bills as low as $32 per month. Wildcat Run is an exclusive, low-density community of fewer than 500 residences, surrounded by expansive green spaces and lush, mature landscaping. Residents enjoy an Arnold Palmer Signature golf course with NO WAITLIST FOR GOLF MEMBERSHIP, tennis, pickleball, Bocce, fitness center, and multiple dining options, all conveniently located in the heart of Estero near premier shopping, dining, Southwest Florida International Airport, and Gulf beaches. A rare opportunity to enjoy extraordinary views, exceptional privacy, and the Wildcat Run lifestyle.

Baird & Warner Eric Sdrenka Agent Cell: 224.242.5922 Email
Property Details
Amenities
Feature Descriptions
Schools
Disclaimer: The accuracy of all information regardless of source, including but not limited to square footage and lot size, is deemed reliable but not guaranteed nor warranted and should be personally verified through personal inspection by and/or with the appropriate professionals.
Location
See details and scored characteristics about this location.



Listing Office: Douglas Elliman Florida, LLC
Listing Office Phone: 239-799-5303
Select a format below, new window will open and will prompt you to print.


AWARD WINNING SERVICES


GLOBAL REACH & HOME INSURANCE



Market Report
Sign up today to stay updated on what’s happening in your local real estate market.
