

19583 W Goodwin Road Wilmington, IL 60481
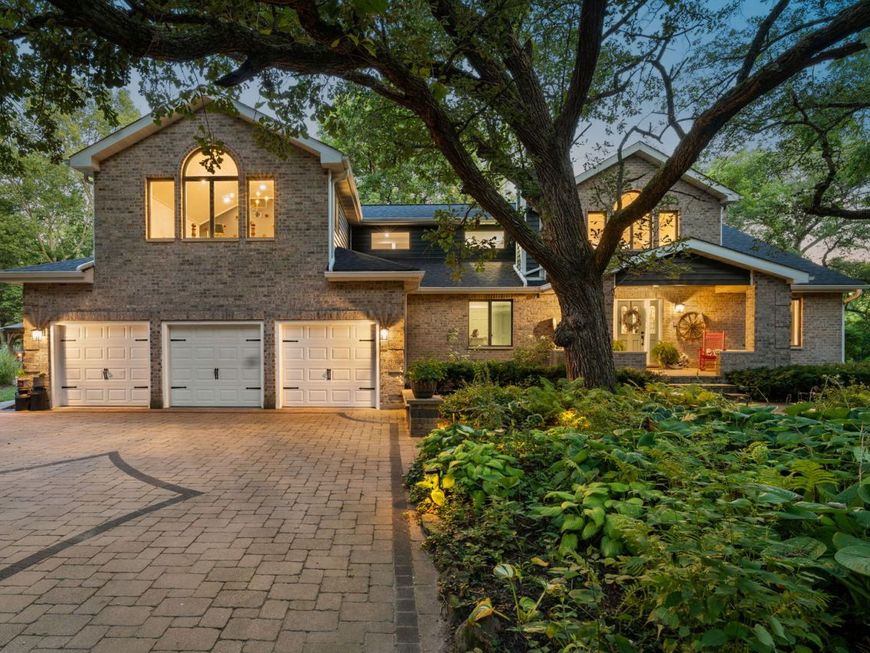
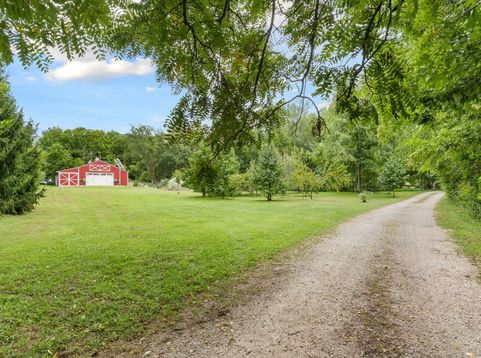
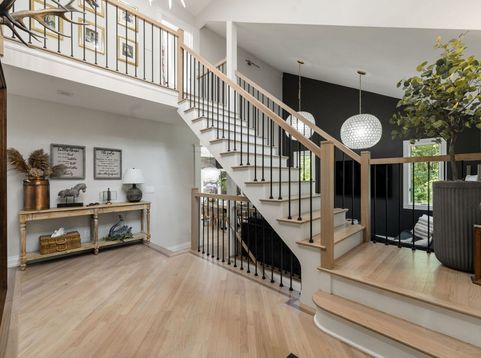
AG-1 ZONING = LOWER TAXES! Ask/sms for more videos. Escape to your private sanctuary-a luxurious modern farmhouse nestled on approximately 14 acres of fenced serene, partially wooded land, where pastures and a tranquil creek create an idyllic backdrop for upscale effortless country living. Hunting and Homesteading! This breathtaking estate blends peaceful seclusion with the convenience of nearby amenities, offering the perfect balance of rural charm and modern sophistication, just 20 minutes from Joliet and an hour from Chicago.Step into a meticulously renovated 5-bedroom (with potential for a 6th), 4-bathroom masterpiece, designed for those who crave both elegance and functionality. The chef's kitchen, a culinary haven, boasts high-end appliances, custom millwork, and a spacious eat-in bar overlooking the picturesque creek. Soaring cathedral ceilings, a stunning modern farmhouse chandelier, and square recessed lighting elevate the open-concept loft and living spaces. Three fireplaces, including two eco-efficient wood-burning forced-air furnaces by Lamppa Manufacturing, complement propane and electric systems, ensuring year-round comfort and sustainability. A second prep kitchen, crafted with antique barn roofing sheets and black stainless Samsung appliances, adds a touch of rustic charm, while a game room and family room provide endless entertainment for kids and guests alike.Outside, the property is a haven for outdoor enthusiasts and equestrians. Explore forested trails, fish in the creek teeming with life, or hunt from the perfect blind spot with a private shooting range. The expansive pasture is ideal for cattle, horses, or any animals you desire, complete with water hydrants for effortless care. Back-up generator to always keep the lights on, plus A/C's, furnaces and roof all new within 2-4 years. A barn with two horse stalls and a corral, paired with a workshop featuring four-car concrete slab parking, caters to hobbyists and mechanics. Cultivate your organic garden, bursting with mulberries, elderberries, pears, apples, raspberries, blueberries, grapes, asparagus, peaches, cherries, paw-paw, and wild yellow morel mushrooms, supported by dedicated water hydrants.Entertain in style with three distinct outdoor areas for grilling and gathering, or find zen in the custom-built gazebo, perfect for yoga amidst the sounds of wildlife. Families will love the open spaces for kids to run, play, and explore, while nearby award-winning schools, shopping, entertainment, parks, and historic Route 66 in downtown Wilmington (just 10 minutes away) keep you connected. The Kankakee River, only 8 minutes away, offers additional outdoor adventures, and a nearby dog hotel ensures convenience for getaways.This is more than a home-it's a lifestyle. Embrace the tranquility of country living without sacrificing luxury or proximity to urban conveniences. Don't miss your chance to own this private oasis in Wilmington, IL. Schedule a private tour today and start livi

Baird & Warner Eric Sdrenka Agent Cell: 224.242.5922 Email
Property Details
Amenities
Feature Descriptions
Room Information
Schools
Disclaimer: The accuracy of all information regardless of source, including but not limited to square footage and lot size, is deemed reliable but not guaranteed nor warranted and should be personally verified through personal inspection by and/or with the appropriate professionals.
Location
See details and scored characteristics about this location.



Listing Office: First Midwest Realty LLC
Listing Office Phone: 630-257-3030

Member Participants (and their affiliated licensees, if applicable) shall indicate on their websites that IDX information is provided exclusively for consumers’ personal non-commercial use, that it may not be used for any purpose other than to identify prospective properties consumers may be interested in purchasing, that the data is deemed reliable but is not guaranteed by MLS GRID, and that the use of the MLS GRID Data may be subject to an end user license agreement prescribed by the Member Participant’s applicable MLS if any and as amended from time to time. MLS GRID may, at its discretion, require use of other disclaimers as necessary to protect Member Participant, and/or their MLS from liability.
Based on information submitted to the MLS GRID. All data is obtained from various sources and may not have been verified by broker or MLS GRID. Supplied Open House Information is subject to change without notice. All information should be independently reviewed and verified for accuracy. Properties may or may not be listed by the office/agent presenting the information.
Select a format below, new window will open and will prompt you to print.


AWARD WINNING SERVICES

GLOBAL REACH & HOME INSURANCE



WEBSITE AWARDS


Market Report
Sign up today to stay updated on what’s happening in your local real estate market.
