
1930 Tessington Court New Lenox, IL 60451
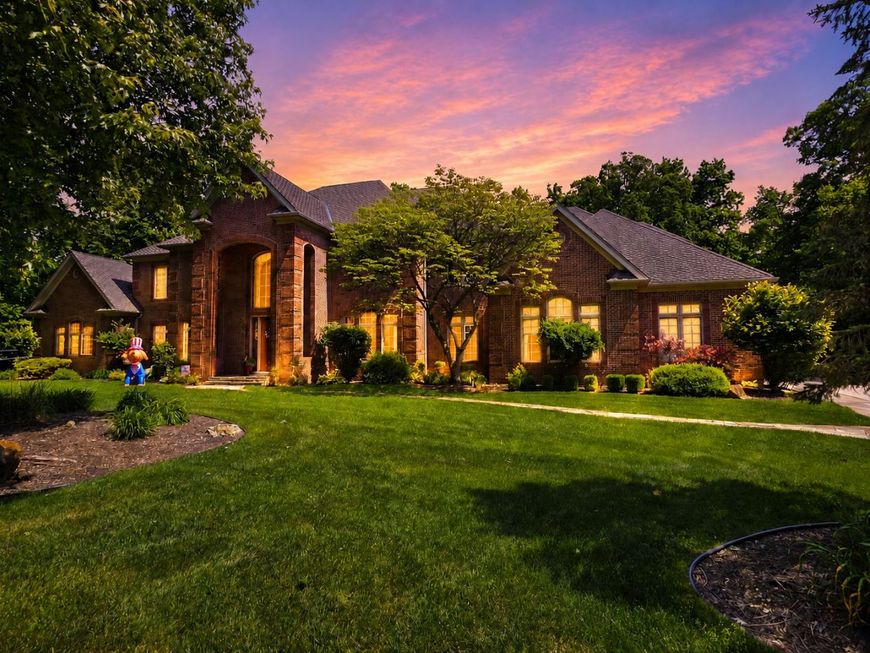
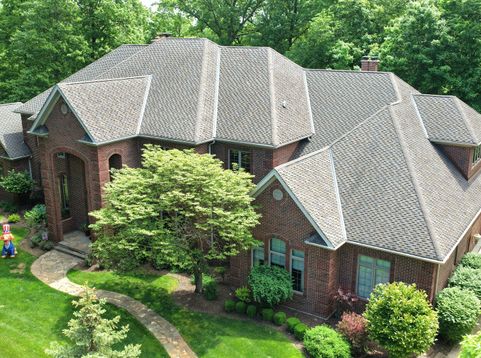
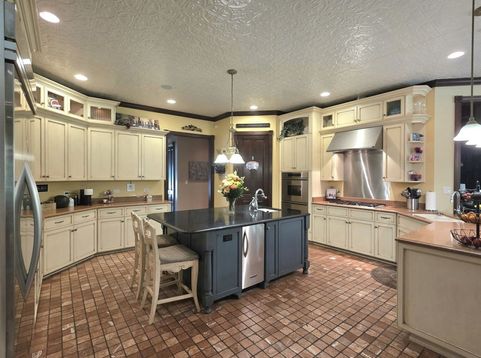
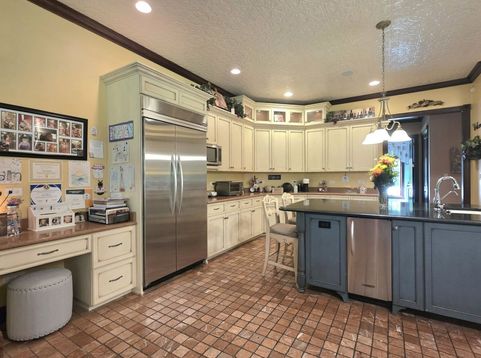
Nestled on a breathtaking 1.5-acre wooded cul-de-sac lot in prestigious Chartwell Downs, this extraordinary custom-built 10,000 square foot estate offers a rare blend of timeless luxury, exceptional craftsmanship, and resort-style living. From the moment you step through the grand entrance, you are welcomed by a dramatic two-story foyer featuring gleaming marble floors and an elegant custom-made spiral staircase that immediately sets the tone for the sophistication found throughout the home. Designed with both entertaining and everyday comfort in mind, the stunning two-story family room serves as the centerpiece of the residence, showcasing a floor-to-ceiling fireplace, an impressive custom Cherrywood entertainment center, and expansive access to the covered patio and beautifully wooded backyard retreat. The gourmet chef's kitchen is truly a masterpiece, appointed with a custom tin ceiling, imported 4x4 tumbled marble backsplash, rich granite countertops, premium stainless steel appliances, a large walk-in pantry, double wall ovens, a professional-grade range with hood, and a massive center island complete with breakfast bar seating and a built-in wine fridge. Just off the kitchen, the inviting hearth and breakfast room offers a cozy stone fireplace and picturesque views, creating the perfect gathering space for family and guests alike. The elegant formal dining room is designed to impress with a built-in china cabinet, designer sconces, and ample space for hosting unforgettable dinners and celebrations. A versatile main-level office or fifth bedroom features custom built-in Cherrywood shelving, adding warmth and functionality to the space. The luxurious primary master suite is a private sanctuary complete with a sitting area, French doors leading directly to a covered patio with hot tub access, two oversized walk-in closets, and an incredible spa-inspired bathroom featuring heated floors, dual vanities, an air-jet soaking tub, and a dual-head steam shower. A second main-level master suite provides exceptional accommodations for guests or multi-generational living, offering its own soaking tub, full shower, heated floors, and spacious walk-in closet. Upstairs, you'll find two generously sized bedrooms, each with private ensuite bathrooms and walk-in closets. A massive playroom featuring skylights, an exercise area, and built-in sauna. Walk-in access to an unfinished attic space ready to be customized for additional living space if desired. The thoughtful floor plan includes two staircases leading upstairs and two separate staircases to the lower level for added convenience and privacy. The expansive finished walkout basement was designed for ultimate entertaining and recreation, boasting a full-sized custom bar, stunning river rock fireplace, theatre area, recreation space, second kitchen, workshop/storage room, plus an additional full bathroom. Additional premium features include a whole-home Generac backup generator and an oversized heated four

Baird & Warner Eric Sdrenka Agent Cell: 224.242.5922 Email
Property Details
Amenities
Feature Descriptions
Room Information
Schools
Disclaimer: The accuracy of all information regardless of source, including but not limited to square footage and lot size, is deemed reliable but not guaranteed nor warranted and should be personally verified through personal inspection by and/or with the appropriate professionals.
Location
See details and scored characteristics about this location.



Listing Office: 808 Realty
Listing Office Phone: 815-735-0749

Member Participants (and their affiliated licensees, if applicable) shall indicate on their websites that IDX information is provided exclusively for consumers’ personal non-commercial use, that it may not be used for any purpose other than to identify prospective properties consumers may be interested in purchasing, that the data is deemed reliable but is not guaranteed by MLS GRID, and that the use of the MLS GRID Data may be subject to an end user license agreement prescribed by the Member Participant’s applicable MLS if any and as amended from time to time. MLS GRID may, at its discretion, require use of other disclaimers as necessary to protect Member Participant, and/or their MLS from liability.
Based on information submitted to the MLS GRID. All data is obtained from various sources and may not have been verified by broker or MLS GRID. Supplied Open House Information is subject to change without notice. All information should be independently reviewed and verified for accuracy. Properties may or may not be listed by the office/agent presenting the information.
Select a format below, new window will open and will prompt you to print.


AWARD WINNING SERVICES

GLOBAL REACH & HOME INSURANCE



WEBSITE AWARDS


Market Report
Sign up today to stay updated on what’s happening in your local real estate market.
