
1868 Fox Run Drive , Unit A Elk Grove Village, IL 60007
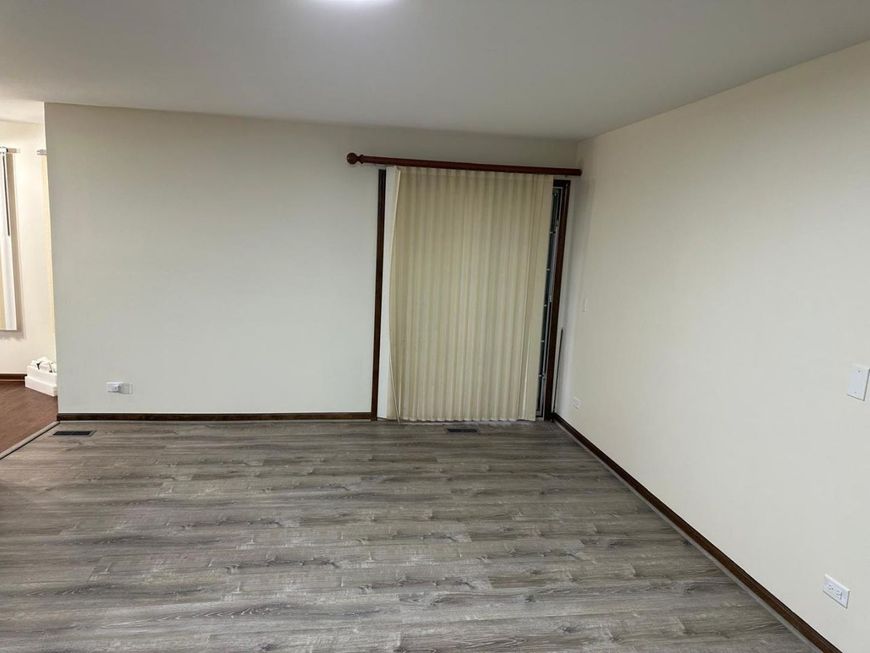
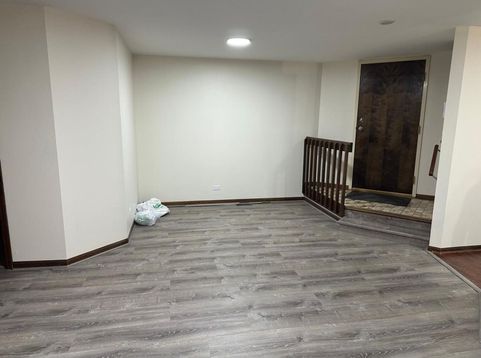
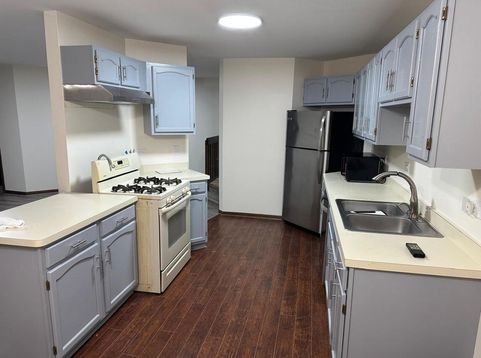
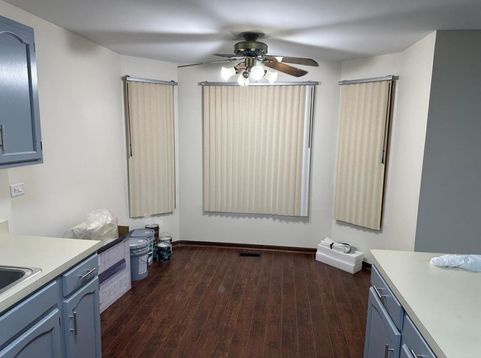
This vacant unit is a Gem!!!!! Just Newly upgraded Condo with Brand New Stove and Fridge. New high quality lamination flooring and a new paint. Convenience, Opportunity & Comfortable Living in Schaumburg/Elk Grove Community! Picture this: you wake up with lots of natural sunlight, pour your coffee, and step out to the patio door which gives you a feeling of privacy. Open green space with no yard to maintain. It feels like a backyard without the work. This fully renovated 2-bedroom, 2-bath first-floor condo is move-in ready, with no carpet anywhere in the home. Laminate flooring throughout, with no carpet, so it's easy to keep clean. In-unit laundry, Extra Large Single Car Garage with extra storage space plus an additional parking space on the driveway. Lawn care, snow removal, and roof care are included in the rent. LOCATION: Two large shopping plaza at Plum Grove Rd and Schaumburg Rd are about a 5 to 10 minute walk away, with restaurants, a grocer, coffee, a pharmacy, salons, and a gas station right at the corner. Many local businesses and employers are close, some within walking distance. Schaumburg Township District Library, one of the largest in the area, are a short drive west, and Woodfield is nearby. * EXCELLENT MOVE-IN CONDITION * NO PETS OR WATER FILLED OBJECTS * THIS UNIT SHOULD BE MAINTAINED AS A TOBACCO/SMOKE/DRUG FREE ENVIRONMENT.

Baird & Warner Eric Sdrenka Agent Cell: 224.242.5922 Email
Property Details
Feature Descriptions
Room Information
Schools
Disclaimer: The accuracy of all information regardless of source, including but not limited to square footage and lot size, is deemed reliable but not guaranteed nor warranted and should be personally verified through personal inspection by and/or with the appropriate professionals.
Location
See details and scored characteristics about this location.


Listing Office: Provident Realty, Inc.
Listing Office Phone: 847-995-0007

Member Participants (and their affiliated licensees, if applicable) shall indicate on their websites that IDX information is provided exclusively for consumers’ personal non-commercial use, that it may not be used for any purpose other than to identify prospective properties consumers may be interested in purchasing, that the data is deemed reliable but is not guaranteed by MLS GRID, and that the use of the MLS GRID Data may be subject to an end user license agreement prescribed by the Member Participant’s applicable MLS if any and as amended from time to time. MLS GRID may, at its discretion, require use of other disclaimers as necessary to protect Member Participant, and/or their MLS from liability.
Based on information submitted to the MLS GRID. All data is obtained from various sources and may not have been verified by broker or MLS GRID. Supplied Open House Information is subject to change without notice. All information should be independently reviewed and verified for accuracy. Properties may or may not be listed by the office/agent presenting the information.
Select a format below, new window will open and will prompt you to print.


AWARD WINNING SERVICES


GLOBAL REACH & HOME INSURANCE



Market Report
Sign up today to stay updated on what’s happening in your local real estate market.
