
18618 W Lazy Acre Road Lake Villa, IL 60046
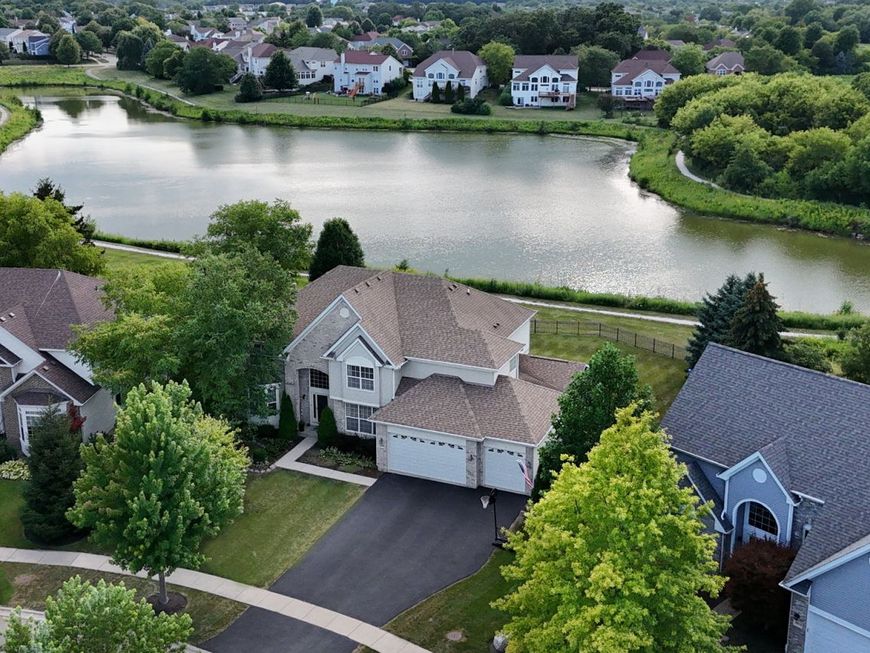
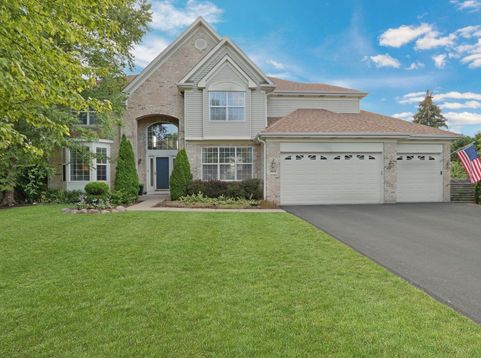
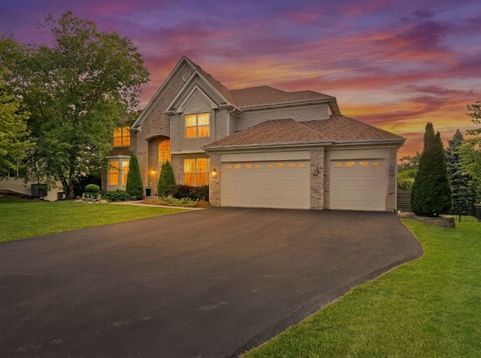
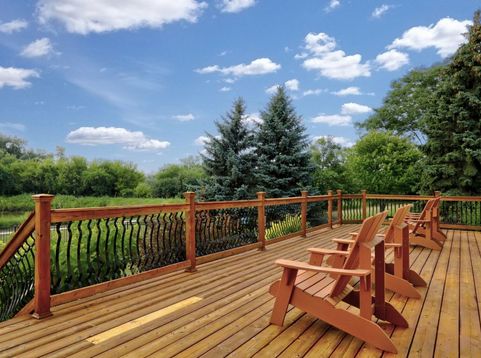
Welcome Home to this absolutely stunning home in the highly sought-after Deerpath Estates, where elegance, exceptional craftsmanship, and thoughtfully designed living spaces come together to create the perfect place to call home. Offering 5 spacious bedrooms, 4.5 bathrooms, a 3-car garage, and a beautifully finished basement, this spectacular home has everything. From the moment you arrive, you'll be captivated by the home's impressive curb appeal and welcoming presence. Step inside the grand two-story foyer featuring soaring volume ceilings that set the tone for the elegance found throughout the home. The formal living room and sophisticated dining room provide the perfect setting for hosting holiday gatherings, dinner parties, or special celebrations. The dining room is highlighted by an elegant tray ceiling, while the adjoining butler's pantry is a true entertainer's dream, complete with a wine refrigerator and an abundance of cabinetry for serving pieces, glassware, and storage. The heart of the home is the incredible gourmet kitchen, designed to impress both everyday cooks and seasoned entertainers alike. Featuring an abundance of cabinetry, beautiful countertops, a stylish backsplash, stainless steel appliances, a large center island, and a spacious eating area, this kitchen offers both beauty and functionality. Large windows provide breathtaking views of the backyard, making every meal feel special. Step outside and discover your own private backyard retreat. The expansive deck overlooks a beautifully landscaped, fully fenced yard with tranquil pond views, creating the perfect space for outdoor dining, summer barbecues, or simply relaxing while enjoying nature. Take advantage of the nearby walking paths for peaceful evening strolls and enjoy everything this wonderful community has to offer. Back inside, the dramatic family room is sure to become everyone's favorite gathering space. Featuring soaring volume ceilings, walls of windows that fill the room with natural light, a cozy fireplace, and plenty of room for family and friends, this inviting space is ideal for relaxing or entertaining. The main level also includes a spacious private office that can easily serve as a playroom, craft room, or even an additional main-floor bedroom. A convenient mudroom and laundry room add everyday functionality, while the charming screened-in porch offers yet another peaceful space to enjoy your beautiful backyard and pond views. Upstairs, retreat to the luxurious primary suite, a private oasis designed for comfort and relaxation. The spacious bedroom is complemented by a large walk-in closet and a spa-inspired en-suite bathroom featuring dual vanities, a soaking tub, a separate glass-enclosed shower, and elegant finishes throughout. Three additional generously sized bedrooms complete the upper level, including a wonderful princess suite with its own private bathroom, while the remaining two bedrooms share a full bathroom.The finished basement is truly an

Baird & Warner Eric Sdrenka Agent Cell: 224.242.5922 Email
Property Details
Amenities
Feature Descriptions
Room Information
Schools
Disclaimer: The accuracy of all information regardless of source, including but not limited to square footage and lot size, is deemed reliable but not guaranteed nor warranted and should be personally verified through personal inspection by and/or with the appropriate professionals.
Location
See details and scored characteristics about this location.



Listing Office: Keller Williams North Shore West
Listing Office Phone: 847-383-6600

Member Participants (and their affiliated licensees, if applicable) shall indicate on their websites that IDX information is provided exclusively for consumers’ personal non-commercial use, that it may not be used for any purpose other than to identify prospective properties consumers may be interested in purchasing, that the data is deemed reliable but is not guaranteed by MLS GRID, and that the use of the MLS GRID Data may be subject to an end user license agreement prescribed by the Member Participant’s applicable MLS if any and as amended from time to time. MLS GRID may, at its discretion, require use of other disclaimers as necessary to protect Member Participant, and/or their MLS from liability.
Based on information submitted to the MLS GRID. All data is obtained from various sources and may not have been verified by broker or MLS GRID. Supplied Open House Information is subject to change without notice. All information should be independently reviewed and verified for accuracy. Properties may or may not be listed by the office/agent presenting the information.
Select a format below, new window will open and will prompt you to print.


AWARD WINNING SERVICES

GLOBAL REACH & HOME INSURANCE



WEBSITE AWARDS


Market Report
Sign up today to stay updated on what’s happening in your local real estate market.
