
1744 Lake Charles Drive Vernon Hills, IL 60061
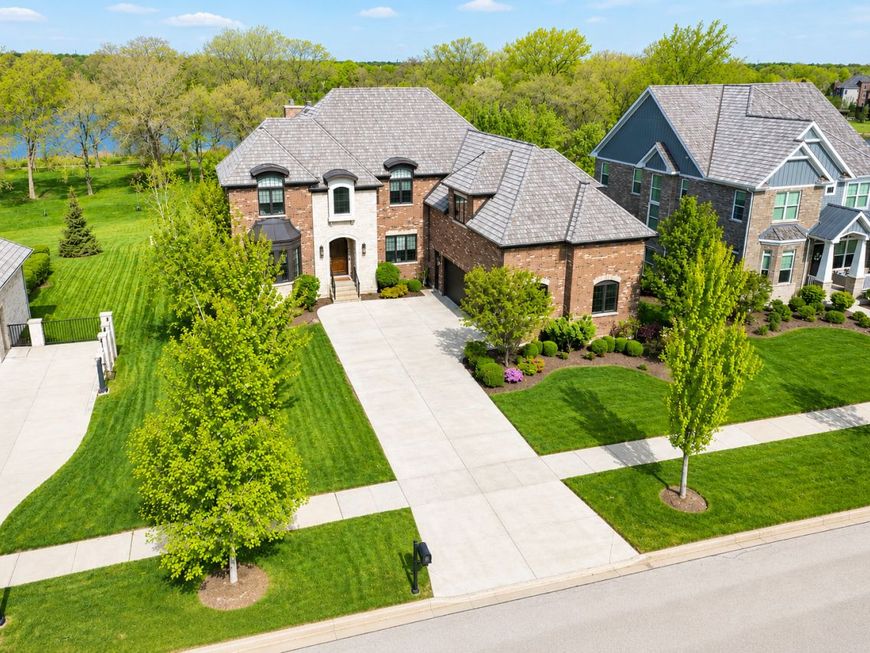
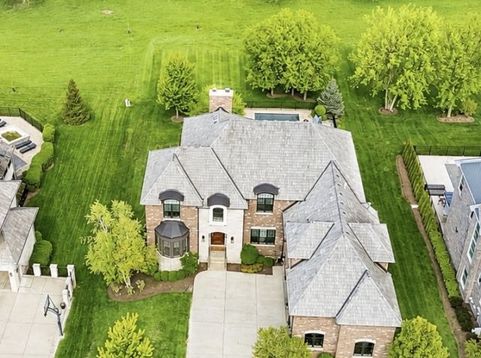
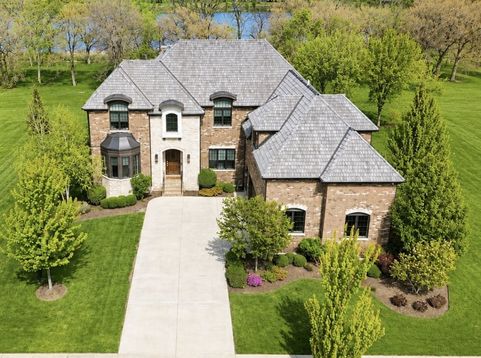
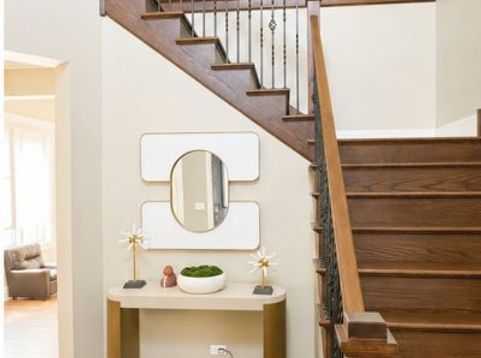
Enjoy breathtaking views of Lake Charles from your private backyard, perfectly positioned against lush open greenspace with no rear neighbors-offering a truly serene and private setting. This exceptional, quality-built custom home in sought-after Gregg's Landing delivers over 6,400 square feet of beautifully designed living space, including a fully finished walkout basement, ideal for both everyday living and elevated entertaining. Inside, timeless craftsmanship is showcased through rich hardwood flooring, detailed millwork, custom built-ins, and thoughtfully curated designer finishes. The gourmet kitchen is a standout, featuring quartz and quartzite countertops, a glass subway tile backsplash, custom 42 cabinetry with crown detailing, under-cabinet lighting, pull-out drawers, and a spacious walk-in pantry. Premium appliances include a Sub-Zero refrigerator, Wolf double oven and cooktop, Bosch dishwasher, and built-in Miele coffee system. The expansive island with seating and sun-filled breakfast area flow seamlessly into a warm hearth room and out to the deck-perfect for enjoying panoramic views. The main level offers a grand two-story foyer, a private office with custom built-ins and bayed sitting area, a formal dining room, a spacious family room with coffered ceilings and stone fireplace, a full bath, and an oversized mudroom with custom storage. Upstairs, the luxurious primary suite features a tray ceiling, dual walk-in closets, and a spa-inspired bath with heated floors, soaking tub, dual vanities, and a multi-head shower. A private balcony provides a peaceful retreat with stunning views. Three additional bedrooms complete the second level, including one thoughtfully transformed into a custom wardrobe/dressing room, offering a boutique-style experience that can easily be converted back to a bedroom if desired. Additional features include well-appointed baths and a convenient second-floor laundry room. A large bonus room offers incredible flexibility for a media room, playroom, home office, or additional bedroom. The finished walkout basement is designed for entertaining and extended living, complete with a fifth bedroom, full bath, exercise room, home theater, wine cellar, and expansive recreation space with a fireplace, wet bar, and game area. A sunroom with hot tub provides the perfect place to unwind year-round. Outdoor living is equally impressive, featuring an in-ground pool, brick paver patio, firepit, and expansive deckall designed to take full advantage of the picturesque setting. Additional highlights include an oversized heated 3-car garage with lift, award-winning schools, and close proximity to shopping, dining, and recreation. A truly exceptional offering in Gregg's Landing.

Baird & Warner Eric Sdrenka Agent Cell: 224.242.5922 Email
Property Details
Amenities
Feature Descriptions
Room Information
Schools
Disclaimer: The accuracy of all information regardless of source, including but not limited to square footage and lot size, is deemed reliable but not guaranteed nor warranted and should be personally verified through personal inspection by and/or with the appropriate professionals.
Location
See details and scored characteristics about this location.



Listing Office: Premier Realty Group, Inc.
Listing Office Phone: 847-234-9800

Member Participants (and their affiliated licensees, if applicable) shall indicate on their websites that IDX information is provided exclusively for consumers’ personal non-commercial use, that it may not be used for any purpose other than to identify prospective properties consumers may be interested in purchasing, that the data is deemed reliable but is not guaranteed by MLS GRID, and that the use of the MLS GRID Data may be subject to an end user license agreement prescribed by the Member Participant’s applicable MLS if any and as amended from time to time. MLS GRID may, at its discretion, require use of other disclaimers as necessary to protect Member Participant, and/or their MLS from liability.
Based on information submitted to the MLS GRID. All data is obtained from various sources and may not have been verified by broker or MLS GRID. Supplied Open House Information is subject to change without notice. All information should be independently reviewed and verified for accuracy. Properties may or may not be listed by the office/agent presenting the information.
Select a format below, new window will open and will prompt you to print.


AWARD WINNING SERVICES

GLOBAL REACH & HOME INSURANCE



WEBSITE AWARDS


Market Report
Sign up today to stay updated on what’s happening in your local real estate market.
