
17033 S Deer Path Drive Homer Glen, IL 60491
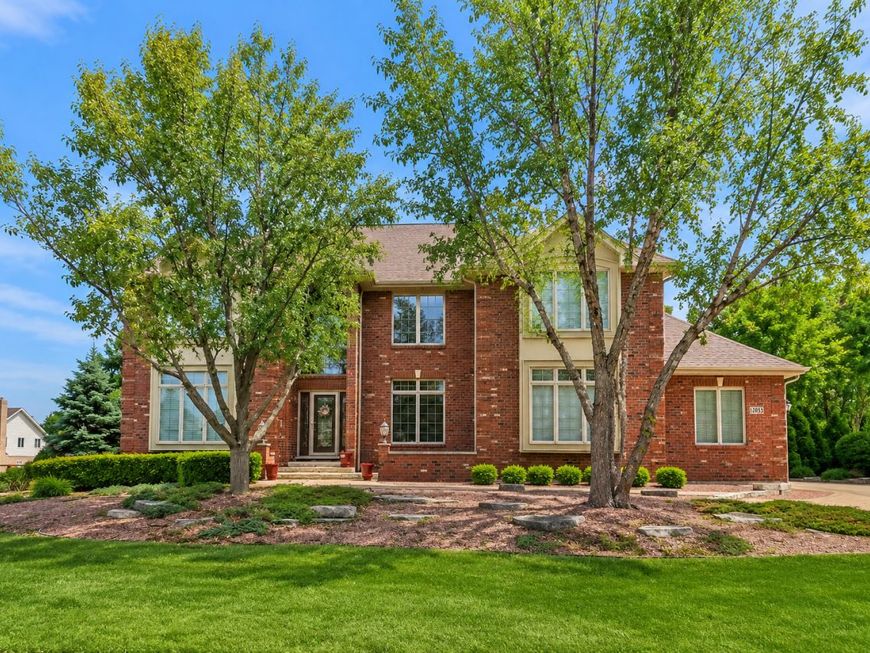
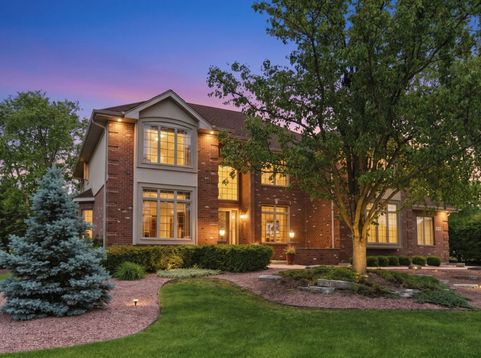
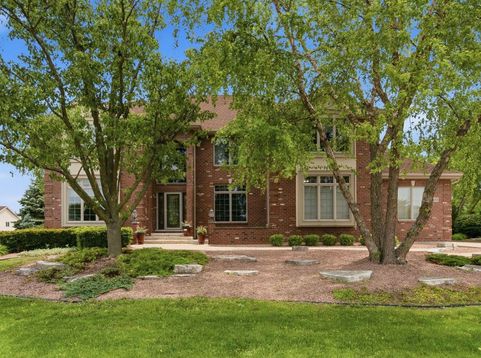
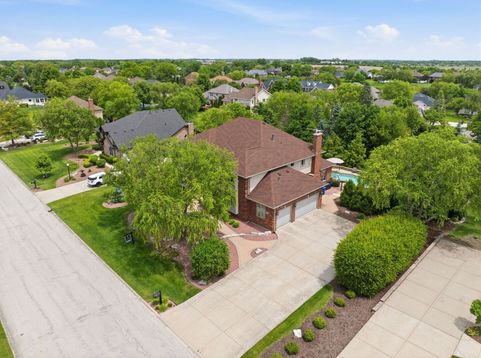
WELCOME to this ABSOLUTELY MAGNIFICENT HOME in the HIGHLY DESIRABLE Wedgewood Highlands neighborhood in Homer Glen. This home is located near the rear end of the neighborhood on a non-through street providing optimal privacy and minimal outside traffic. The curb appeal of this home is truly spectacular with perfectly manicured grounds, lush mature trees and vegetation, attractive stone walkways and meticulously designed landscaping. The house itself is MASSIVE with 4,300 sf of finished living space on the main and second floors and an additional 2,400 sf of partially finished living space in the basement. As you enter this home you will be immediately awed by the wide open, elegant, two-story foyer and grand staircase leading to the second floor. Immediately to your right is a private study with French doors. To the left is an ENORMOUS, open concept dining and living space with large windows providing tons of natural light. The kitchen is another impressive space in this home with SIMPLY GORGEOUS custom crafted cabinetry, granite counter tops, stone inlay backsplash, a spacious center island with seating and a separate dining space. Just off the kitchen is another sprawling living space with a spectacular custom coffered ceiling, wood burning fireplace and a custom, built-in shelving unit/entertainment center that spans as entire wall. Upstairs you will find four very large bedrooms, three full bathrooms and a spacious second-floor laundry room with built in cabinets, sink and folding space. The sprawling primary suite features a double door entry, gas fireplace and crown molding surrounding a custom tray ceiling. There are also beautiful French doors which lead past two enormous walk-in closets and into your LUXURIOUS, SPA-LIKE primary bathroom with dual sinks, an enormous walk-in shower and an elegant, jetted, soaking tub perfect for relaxation and rejuvenation. The huge basement has already been studded out and has plumbing roughed in for an additional bathroom just ready and waiting for your finishing touches. The TRUE SHOWSTOPPER of this property is the SIMPLY GORGEOUS, RESORT-LIKE, backyard OASIS. Stepping into this fully fenced backyard is like stepping into your very own PRIVATE RETREAT with a custom, heated, in-ground swimming pool, circular, woodburning firepit area, multiple seating areas and an outdoor kitchen area with a built in gas grill, refrigerator, sink and TONS of counter space with plenty of storage underneath. This backyard is TRULY UNBELIEVABLE and PERFECTLY DESIGNED for entertainment and gatherings of all kinds. Just imagine how much fun your family and friends will have at that next summer BBQ! All of this in a TRULY WONDERFUL neighborhood of GORGEOUS HOMES and very thoughtful and friendly neighbors. What more could you possibly ask for?

Baird & Warner Eric Sdrenka Agent Cell: 224.242.5922 Email
Property Details
Feature Descriptions
Room Information
Schools
Disclaimer: The accuracy of all information regardless of source, including but not limited to square footage and lot size, is deemed reliable but not guaranteed nor warranted and should be personally verified through personal inspection by and/or with the appropriate professionals.
Location
See details and scored characteristics about this location.



Listing Office: Keller Williams Preferred Rlty
Listing Office Phone: 708-798-1111

Member Participants (and their affiliated licensees, if applicable) shall indicate on their websites that IDX information is provided exclusively for consumers’ personal non-commercial use, that it may not be used for any purpose other than to identify prospective properties consumers may be interested in purchasing, that the data is deemed reliable but is not guaranteed by MLS GRID, and that the use of the MLS GRID Data may be subject to an end user license agreement prescribed by the Member Participant’s applicable MLS if any and as amended from time to time. MLS GRID may, at its discretion, require use of other disclaimers as necessary to protect Member Participant, and/or their MLS from liability.
Based on information submitted to the MLS GRID. All data is obtained from various sources and may not have been verified by broker or MLS GRID. Supplied Open House Information is subject to change without notice. All information should be independently reviewed and verified for accuracy. Properties may or may not be listed by the office/agent presenting the information.
Select a format below, new window will open and will prompt you to print.


AWARD WINNING SERVICES

GLOBAL REACH & HOME INSURANCE



WEBSITE AWARDS


Market Report
Sign up today to stay updated on what’s happening in your local real estate market.
