
1694 Hampshire Drive Elk Grove Village, IL 60007
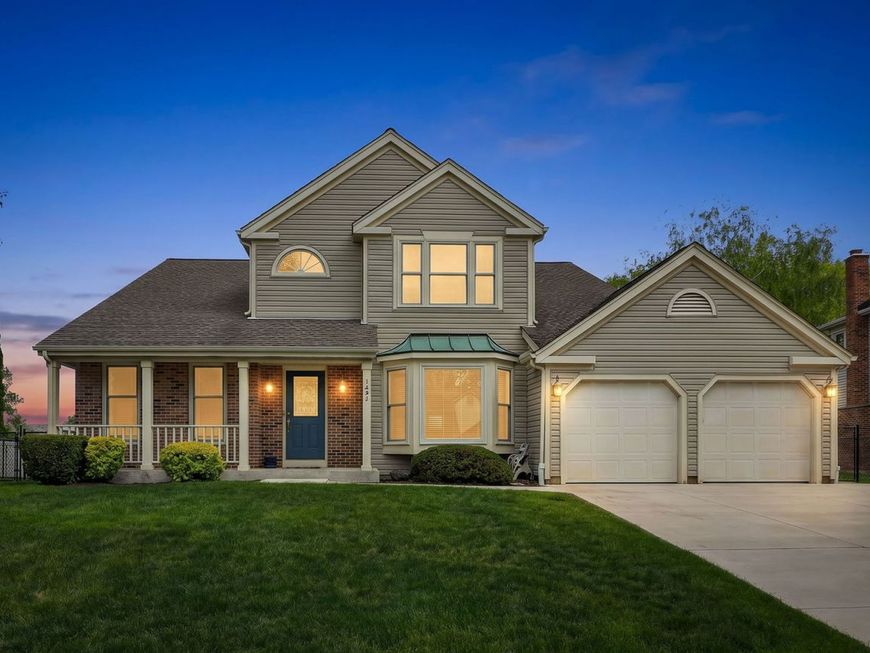
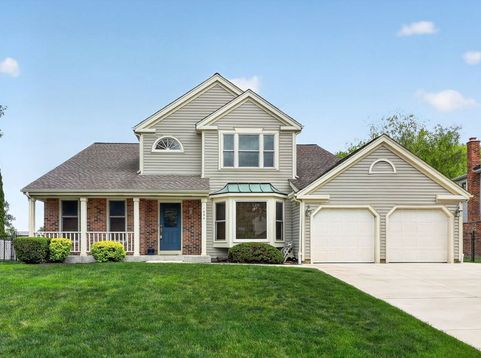
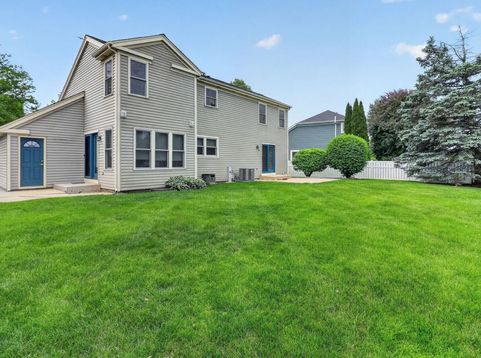
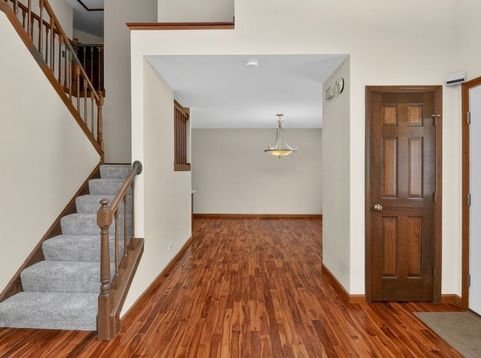
Beautiful 2-story home in the highly sought-after Stockbridge neighborhood of Elk Grove Village.This wonderful community is nestled among parks, walking paths, and open green spaces. Residents enjoy a fantastic splash pad (perfect for summer days), playground, hockey rink, basketball courts, baseball fields, and beautiful fountains. It's an incredibly family-friendly area with year-round activities just steps from your door.Just minutes from Downtown Elk Grove Village, you'll love the vibrant Mid-Summer concert series, seasonal festivals, art fairs, movies in the park, the historical museum, Pirates' Cove Children's Theme Park, and so much more.This home truly shines with an impressive list of recent upgrades and improvements, including: * New hardwood flooring on the 1st floor (2018) * Updated kitchen featuring new quartz countertops, an open doorway to the family room, reconfigured cabinetry for expanded table space, and all new appliances (2015) * New furnace and A/C (2019) * New window treatments (2021) * New sump pump with battery backup (2021) * New concrete driveway and walkways (2023) * New LED lighting fixtures, basement bar refrigerator, updated 1st floor powder room, and new carpeting (2026)Located in the perfect Elk Grove Village spot - convenient to top-rated restaurants, entertainment, shopping, Woodfield Mall, Fox Run Golf Club, award-winning District 211 schools, major expressways, train service, and just minutes from O'Hare Airport.Don't miss this rare opportunity! Call today to schedule a private showing.

Baird & Warner Eric Sdrenka Agent Cell: 224.242.5922 Email
Property Details
Amenities
Feature Descriptions
Room Information
Schools
Disclaimer: The accuracy of all information regardless of source, including but not limited to square footage and lot size, is deemed reliable but not guaranteed nor warranted and should be personally verified through personal inspection by and/or with the appropriate professionals.
Location
See details and scored characteristics about this location.



Listing Office: Keller Williams Premiere Properties
Listing Office Phone: 630-545-9860

Member Participants (and their affiliated licensees, if applicable) shall indicate on their websites that IDX information is provided exclusively for consumers’ personal non-commercial use, that it may not be used for any purpose other than to identify prospective properties consumers may be interested in purchasing, that the data is deemed reliable but is not guaranteed by MLS GRID, and that the use of the MLS GRID Data may be subject to an end user license agreement prescribed by the Member Participant’s applicable MLS if any and as amended from time to time. MLS GRID may, at its discretion, require use of other disclaimers as necessary to protect Member Participant, and/or their MLS from liability.
Based on information submitted to the MLS GRID. All data is obtained from various sources and may not have been verified by broker or MLS GRID. Supplied Open House Information is subject to change without notice. All information should be independently reviewed and verified for accuracy. Properties may or may not be listed by the office/agent presenting the information.
Select a format below, new window will open and will prompt you to print.


AWARD WINNING SERVICES

GLOBAL REACH & HOME INSURANCE



WEBSITE AWARDS


Market Report
Sign up today to stay updated on what’s happening in your local real estate market.
