
16743 S Odell Avenue S Tinley Park, IL 60477
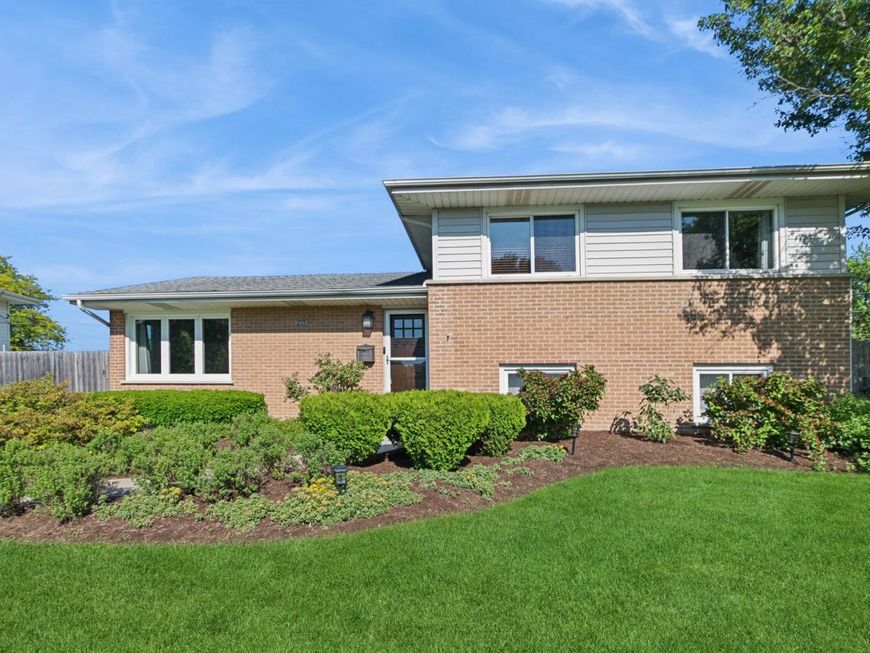
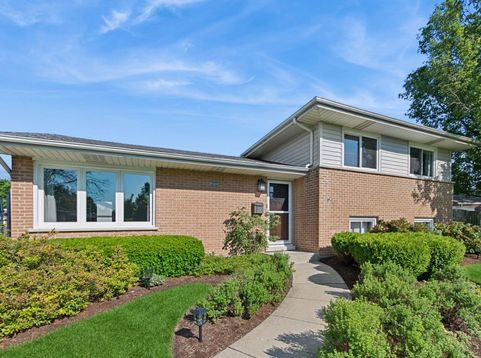
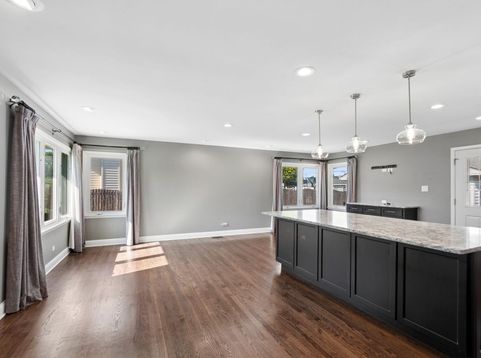
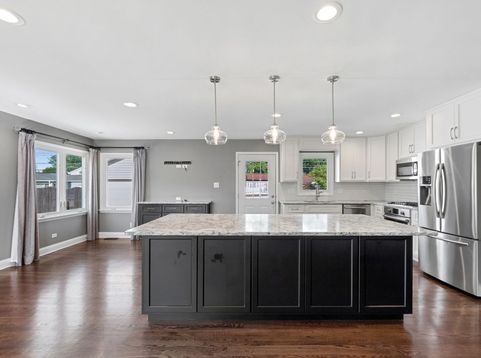
Outstanding open floor plan split level.many recent upgrades. The focal point of this home is the open main level great room, incorporating the kitchen, dining and living space. 8foot by 4 foot center island with loads of extra storage and food prep area and seating.kitchen opens to parklike yard with a 33x18 pool and deck, over sized garage and shed plus side garden. The upper level has 3 bedrooms plus remodeled ceramic bath.the lower level has a l shaped family room with custom build in storage , a 3/4 bath with a walk in shower and separate laundry room plus exit to yard.the home has been very well cared for and is ready to go. If this style home was being built today they would be built with this open floor plan. You won't find a better home for the money.

Baird & Warner Eric Sdrenka 224.242.5922 Email
Property Details
Amenities
Feature Descriptions
Room Information
Schools
Disclaimer: The accuracy of all information regardless of source, including but not limited to square footage and lot size, is deemed reliable but not guaranteed nor warranted and should be personally verified through personal inspection by and/or with the appropriate professionals.
Location
See details and scored characteristics about this location.


Select a format below, new window will open and will prompt you to print.


AWARD WINNING SERVICES

GLOBAL REACH & HOME INSURANCE



WEBSITE AWARDS


Market Report
Sign up today to stay updated on what’s happening in your local real estate market.

Login to my Baird & Warner account
THANK YOU FOR
YOUR INTEREST!
Add to Calendar
Registration Successful
You are now registered to view virtual open houses for the listings.