
16601 Grandwood Lake Drive Crest Hill, IL 60403
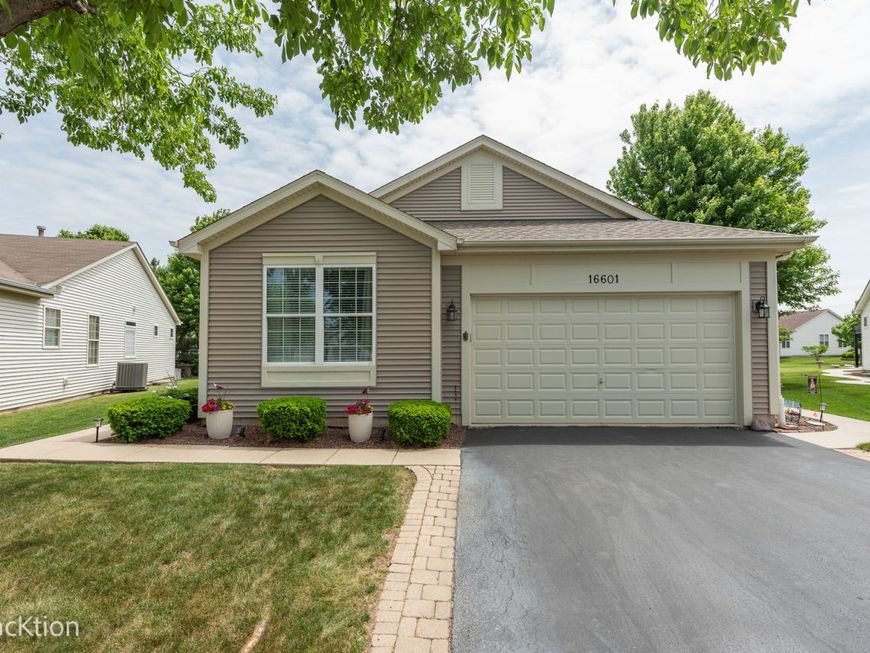
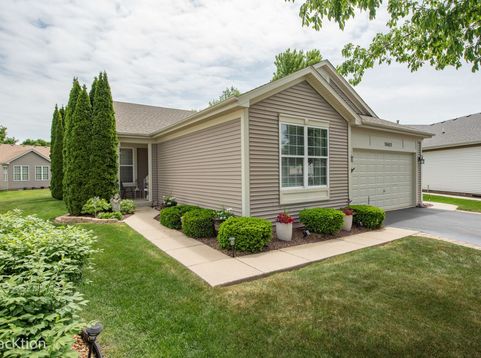
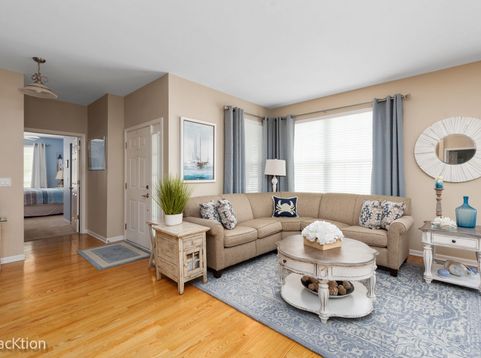
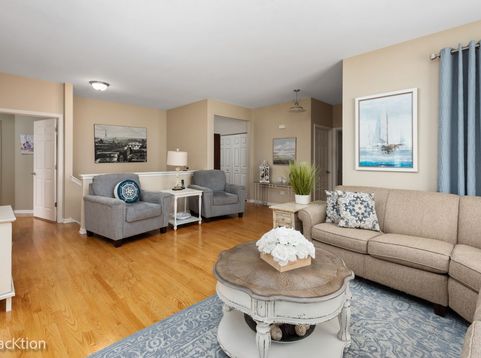
This is a charming Greenbriar model home with an extended family room and a full finished basement. Walk into a large foyer with hardwood flooring that leads to a large living room and dining room combination. The hardwood floors gleam and the silhouette shades give the rooms a golden glow. From these rooms you enter the family room with an extension for an even larger space, again with hardwood flooring. There is a gorgeous floor to ceiling stone gas fireplace with a gas starter.. The windows have white wood blinds. From the family room see the breakfast room and kitchen. Both rooms have hardwood floors. There is a wall of cabinets with granite counters across the breakfast area. The kitchen has stainless steel appliances, granite counters and hardwood, and 42-inch-high cabinets. There are two primary bedrooms. The first one has a hardwood floor entrance with carpet in the sleeping area. There are two extra-large closets, both have added shelving and storage. The bath has a garden tub, a full shower with glass doors, upgraded tall vanity with granite surface, designer mirror and lighting, and a ceramic floor. The second primary has plush carpet floors and a redone shared bath with a double glass doored shower and a tall vanity with granite top and designer mirrors and lighting. The cozy den has hardwood flooring and double doors to enter. A perfect place to enjoy a good book. The laundry is on the main floor, a gas dryer and a washer are included. Now onto the finished basement recreation room. It is a super large area, perfect for entertaining or having grandkids play. It is carpeted and has egress windows, for light and quick exit, if needed. The furnace and air conditioner were replaced in 2019; the roof was replaced in 2020. tTe sump pump has a unique Homeguard back up system. There is an irrigation system outdoors with a separate water meter. The yard has a gorgeous patio and a garden. All lawn care and snow removal is covered by the monthly assessment. The walkway to the yard is concrete with lovely gardens alongside of it. This home is in model condition and ready to move into. Carillon Lakes is a 55+ Resort Style Community. There is a clubhouse with indoor and outdoor pools, a free three-hole golf course, pickleball and tennis courts, 5 lakes with walking paths around all of them. There are many more amenities to enjoy. The perfect place to live.

Baird & Warner Eric Sdrenka Agent Cell: 224.242.5922 Email
Property Details
Feature Descriptions
Room Information
Schools
Disclaimer: The accuracy of all information regardless of source, including but not limited to square footage and lot size, is deemed reliable but not guaranteed nor warranted and should be personally verified through personal inspection by and/or with the appropriate professionals.
Location
See details and scored characteristics about this location.



Listing Office: Platinum Partners Realtors
Listing Office Phone: 630-435-3500

Member Participants (and their affiliated licensees, if applicable) shall indicate on their websites that IDX information is provided exclusively for consumers’ personal non-commercial use, that it may not be used for any purpose other than to identify prospective properties consumers may be interested in purchasing, that the data is deemed reliable but is not guaranteed by MLS GRID, and that the use of the MLS GRID Data may be subject to an end user license agreement prescribed by the Member Participant’s applicable MLS if any and as amended from time to time. MLS GRID may, at its discretion, require use of other disclaimers as necessary to protect Member Participant, and/or their MLS from liability.
Based on information submitted to the MLS GRID. All data is obtained from various sources and may not have been verified by broker or MLS GRID. Supplied Open House Information is subject to change without notice. All information should be independently reviewed and verified for accuracy. Properties may or may not be listed by the office/agent presenting the information.
Select a format below, new window will open and will prompt you to print.


AWARD WINNING SERVICES

GLOBAL REACH & HOME INSURANCE



WEBSITE AWARDS


Market Report
Sign up today to stay updated on what’s happening in your local real estate market.
