
1645 Blackburn Drive Mundelein, IL 60060
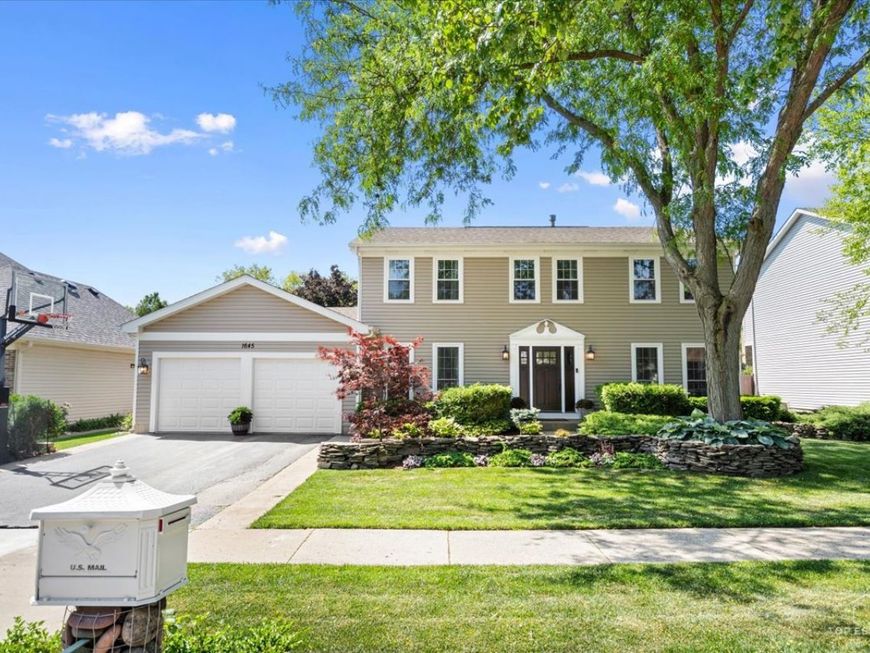
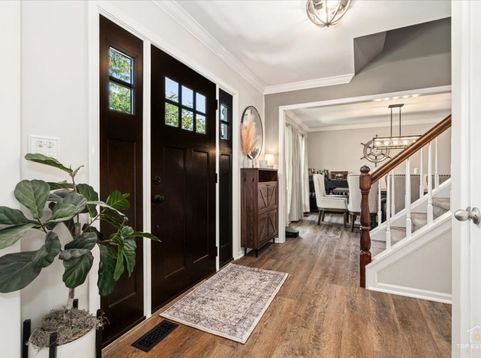
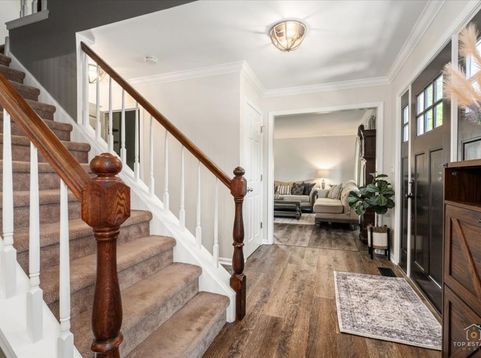
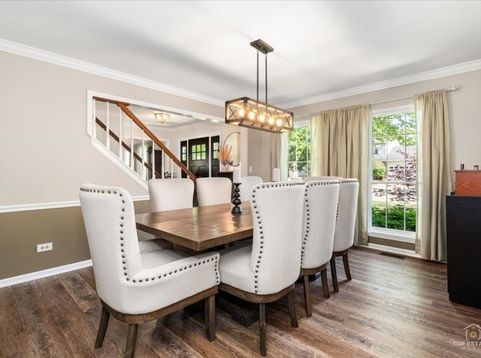
Nestled in the highly desirable Cambridge Country neighborhood of Mundelein, this pristine and beautifully maintained home captures your attention from the moment you drive up. The first thing you will notice is the incredible stonework and professional landscaping. Then, step inside and you will continue to be impressed. Crown molding and luxury vinyl plank flooring (installed in 2020 over original hardwood) flows throughout the bright main level, where a formal dining room and spacious living room create an inviting first impression. The sun-drenched family room is anchored by a classic brick wood-burning fireplace with a gas start and opens effortlessly to the backyard through double doors, creating the perfect setting for both everyday living and entertaining. The stunning farmhouse-style kitchen is truly the heart of the home, featuring 42 white cabinetry, a contrasting slate-gray island, granite countertops, a dramatic copper-toned mosaic tile backsplash, custom metallic range hood, sleek black appliances (new in 2023), recessed lighting, and a walk-in pantry. The adjoining eating area offers direct access to the massive entertaining deck through sliding glass doors. The first-floor office provides an ideal work-from-home space. There is a beautifully updated powder room and a laundry room with utility sink and private deck access as well on the main floor. Upstairs, the spacious primary suite offers a vaulted ceiling, a ceiling fan, a large walk-in closet with custom shelving, and a beautifully refreshed ensuite bath complete with quartz countertops, dual vanity, standalone shower, and deep jacuzzi tub. Three additional generously sized bedrooms feature elegant crown molding and share an updated full bath with quartz countertops and a dual vanity. The finished basement expands the living space with a freshly painted recreation room highlighted by a stylish accent wall, an additional half bath, and endless flexibility for a media room, fitness area, or play space. There is also a crawl space providing plenty of space for storage. Outside, the home's impressive curb appeal is enhanced by a premium Gorilla basketball hoop out front and a privacy fence enclosing the backyard. Incredible peace of mind comes with major updates, including a newer roof and windows (2015), HVAC (2020), & sump pump (2017). Fremont schools! Ideally located near Wilderness Park walking trails, Diamond Lake boating and fishing, downtown Mundelein, Libertyville dining and shopping, Metra train lines, parks, golf, entertainment, and more. This exceptional home truly has it all.

Baird & Warner Eric Sdrenka Agent Cell: 224.242.5922 Email
Property Details
Feature Descriptions
Room Information
Schools
Disclaimer: The accuracy of all information regardless of source, including but not limited to square footage and lot size, is deemed reliable but not guaranteed nor warranted and should be personally verified through personal inspection by and/or with the appropriate professionals.
Location
See details and scored characteristics about this location.



Listing Office: Berkshire Hathaway HomeServices Starck Real Estate
Listing Office Phone: 847-359-4600

Member Participants (and their affiliated licensees, if applicable) shall indicate on their websites that IDX information is provided exclusively for consumers’ personal non-commercial use, that it may not be used for any purpose other than to identify prospective properties consumers may be interested in purchasing, that the data is deemed reliable but is not guaranteed by MLS GRID, and that the use of the MLS GRID Data may be subject to an end user license agreement prescribed by the Member Participant’s applicable MLS if any and as amended from time to time. MLS GRID may, at its discretion, require use of other disclaimers as necessary to protect Member Participant, and/or their MLS from liability.
Based on information submitted to the MLS GRID. All data is obtained from various sources and may not have been verified by broker or MLS GRID. Supplied Open House Information is subject to change without notice. All information should be independently reviewed and verified for accuracy. Properties may or may not be listed by the office/agent presenting the information.
Select a format below, new window will open and will prompt you to print.


AWARD WINNING SERVICES

GLOBAL REACH & HOME INSURANCE



WEBSITE AWARDS


Market Report
Sign up today to stay updated on what’s happening in your local real estate market.
