
16230 S Lake View Road Plainfield, IL 60586
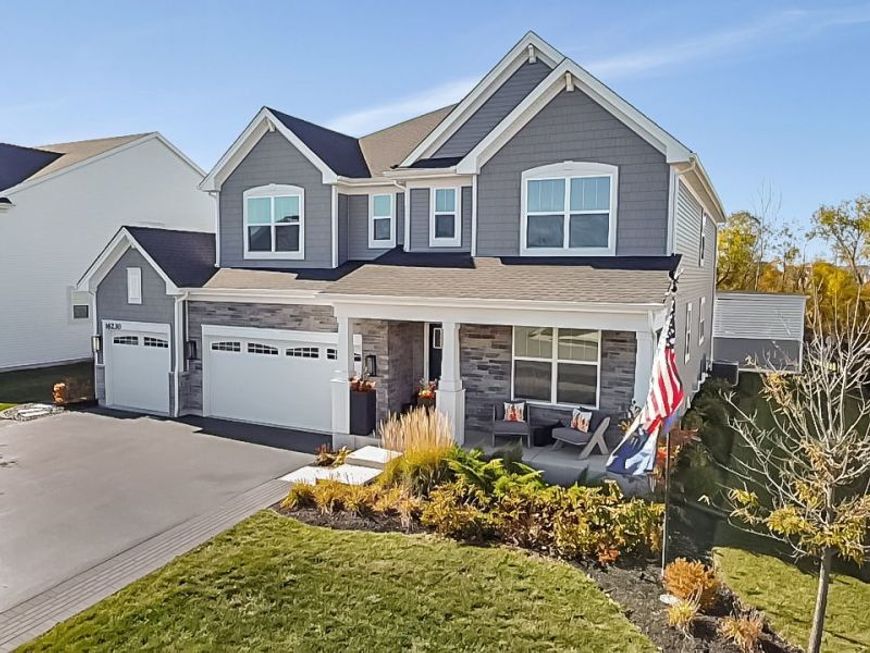
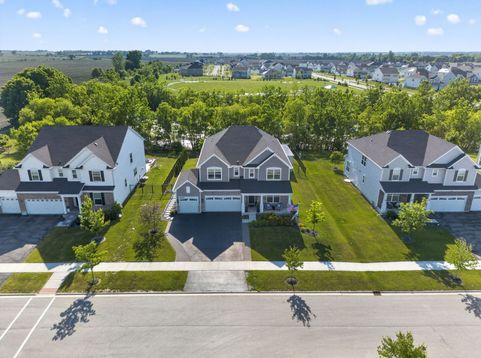
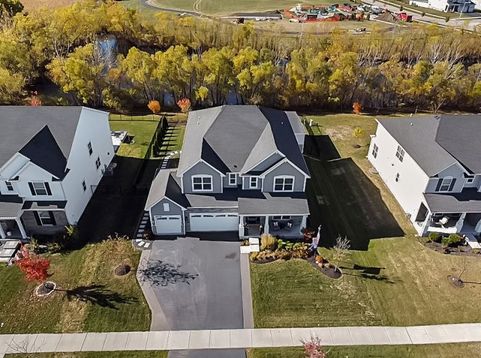
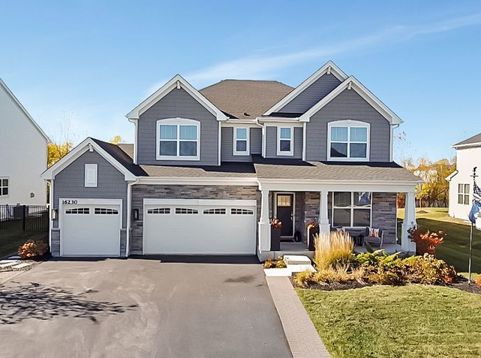
Beautifully upgraded, meticulously maintained home situated on one of the most desirable lots in the neighborhood with fenced backyard, water views, western exposure for breathtaking sunsets, and a quiet location tucked near a dead-end street with minimal traffic. Located within highly sought-after Plainfield North school boundaries, this home goes far beyond standard finishes with thoughtfully curated custom details throughout. Rare dual primary suite layout with primary suites on both the first and second levels offers exceptional flexibility for multigenerational living, in-law arrangements, or long-term guests. The designer kitchen features a statement hood with full-height feature tile, extended backsplash, upgraded appliances and faucet, custom cabinetry enhancements for a built-in look, crown molding, under-cabinet lighting, island pendants, hardware upgrades, and custom fluted millwork detailing. The foyer welcomes you with designer wallcovering and tray ceiling lighting, while the private office features custom millwork and a statement fixture perfect for work-from-home or Zoom calls. The dramatic two-story family room includes custom millwork, architectural paint detailing, and oversized sconces creating a warm, inviting atmosphere. Finished basement offers a home gym, entertainment space, built-in bar area, spa-inspired bath with multiple shower heads, and room for a sauna. Outdoor living is exceptional with a covered veranda, grilling area, bar seating, beverage fridge, hot tub, custom gas fire pit, and multiple TVs. Just minutes from downtown, close enough to bike to shopping, dining and entertainment.

Baird & Warner Eric Sdrenka Agent Cell: 224.242.5922 Email
Property Details
Amenities
Feature Descriptions
Room Information
Schools
Disclaimer: The accuracy of all information regardless of source, including but not limited to square footage and lot size, is deemed reliable but not guaranteed nor warranted and should be personally verified through personal inspection by and/or with the appropriate professionals.
Location
See details and scored characteristics about this location.



Listing Office: RE/MAX of Naperville
Listing Office Phone: 630-420-1220

Member Participants (and their affiliated licensees, if applicable) shall indicate on their websites that IDX information is provided exclusively for consumers’ personal non-commercial use, that it may not be used for any purpose other than to identify prospective properties consumers may be interested in purchasing, that the data is deemed reliable but is not guaranteed by MLS GRID, and that the use of the MLS GRID Data may be subject to an end user license agreement prescribed by the Member Participant’s applicable MLS if any and as amended from time to time. MLS GRID may, at its discretion, require use of other disclaimers as necessary to protect Member Participant, and/or their MLS from liability.
Based on information submitted to the MLS GRID. All data is obtained from various sources and may not have been verified by broker or MLS GRID. Supplied Open House Information is subject to change without notice. All information should be independently reviewed and verified for accuracy. Properties may or may not be listed by the office/agent presenting the information.
Select a format below, new window will open and will prompt you to print.


AWARD WINNING SERVICES

GLOBAL REACH & HOME INSURANCE



WEBSITE AWARDS


Market Report
Sign up today to stay updated on what’s happening in your local real estate market.
