
1612 Bur Oak Drive Hoffman Estates, IL 60192
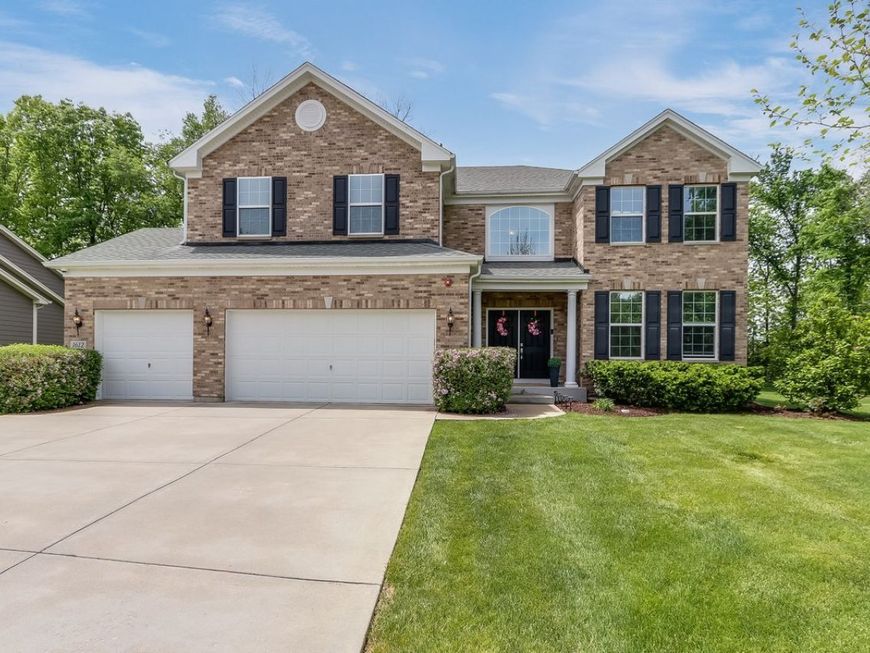
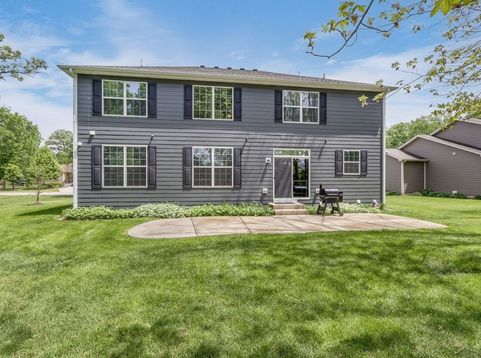
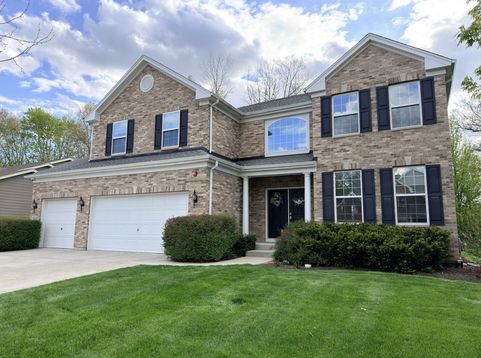
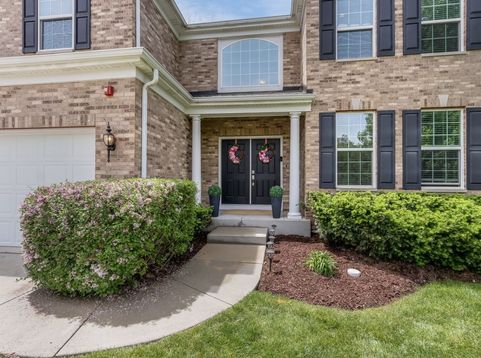
Watch the 3D tour of luxury living in highly sought-after Devonshire Woods of Hoffman Estates-a hidden gem known for its serene setting, mature trees, and elevated lifestyle. Built in 2015 and offering over 4,100 square feet of beautifully designed living space, this exceptional two-story home sits on an expansive .45-acre lot-a true double lot-and showcases the perfect blend of elegance, comfort, and functionality. Step inside through the welcoming foyer, where a beautiful front staircase creates an elegant first impression, complemented by soaring 9-foot ceilings and wide hallways that enhance the home's open, grand feel. A second staircase, conveniently located in the back of the home off the kitchen, provides easy access to the upper level and adds everyday functionality. Sun-drenched spaces highlight the thoughtful layout, including a large living room that flows seamlessly into the kitchen-perfect for modern living and entertaining. Just off the kitchen, you'll find an oversized separate dining room ideal for hosting holidays and gatherings. The chef-inspired kitchen is a true showpiece, featuring quartz countertops, a large center island, stainless steel appliances, a sleek vent hood, and 42-inch cabinetry-designed for both everyday convenience and elevated style. There is also plenty of room for table space, and a sliding glass door that leads directly out to the patio and expansive backyard-perfect for indoor-outdoor living and entertaining. The main level also offers incredible versatility with a private den or office-which can easily function as a main-level bedroom-conveniently located next to a half bath, making it ideal for guests or multi-generational living. An additional living space on the main level provides the perfect setup for a playroom, lounge, or flex space tailored to your needs. A spacious laundry and mudroom is ideally located off the 3-car garage, offering functionality and organization with ease. The garage itself features high ceilings, epoxy flooring, and is equipped with two EV chargers. Upstairs, retreat to the luxurious primary suite featuring elegant tray ceilings, a spa-like en-suite bath with dual vanities, and an exceptionally large walk-in closet-creating the perfect private sanctuary. The upper level also includes three generously sized secondary bedrooms, one of which features its own private full bathroom, while the other two are connected by a well-designed Jack-and-Jill bath-providing both privacy and functionality. A large loft completes the upper level, offering even more space to relax, work, or unwind. The fully finished basement expands your living space even further, offering a large entertaining area, a dedicated gym setup, and a separate spacious storage area-perfect for keeping everything organized while still enjoying ample finished space. Step outside to your private backyard oasis-complete with a concrete patio, mature trees for added privacy, and a built-in playset-creating the ulti

Baird & Warner Eric Sdrenka Agent Cell: 224.242.5922 Email
Property Details
Amenities
Feature Descriptions
Room Information
Schools
Disclaimer: The accuracy of all information regardless of source, including but not limited to square footage and lot size, is deemed reliable but not guaranteed nor warranted and should be personally verified through personal inspection by and/or with the appropriate professionals.
Location
See details and scored characteristics about this location.



Listing Office: REMAX Legends
Listing Office Phone: 630-980-4440

Member Participants (and their affiliated licensees, if applicable) shall indicate on their websites that IDX information is provided exclusively for consumers’ personal non-commercial use, that it may not be used for any purpose other than to identify prospective properties consumers may be interested in purchasing, that the data is deemed reliable but is not guaranteed by MLS GRID, and that the use of the MLS GRID Data may be subject to an end user license agreement prescribed by the Member Participant’s applicable MLS if any and as amended from time to time. MLS GRID may, at its discretion, require use of other disclaimers as necessary to protect Member Participant, and/or their MLS from liability.
Based on information submitted to the MLS GRID. All data is obtained from various sources and may not have been verified by broker or MLS GRID. Supplied Open House Information is subject to change without notice. All information should be independently reviewed and verified for accuracy. Properties may or may not be listed by the office/agent presenting the information.
Select a format below, new window will open and will prompt you to print.


AWARD WINNING SERVICES

GLOBAL REACH & HOME INSURANCE



WEBSITE AWARDS


Market Report
Sign up today to stay updated on what’s happening in your local real estate market.
