
16060 Palos Verdes St Punta Gorda, FL 33982
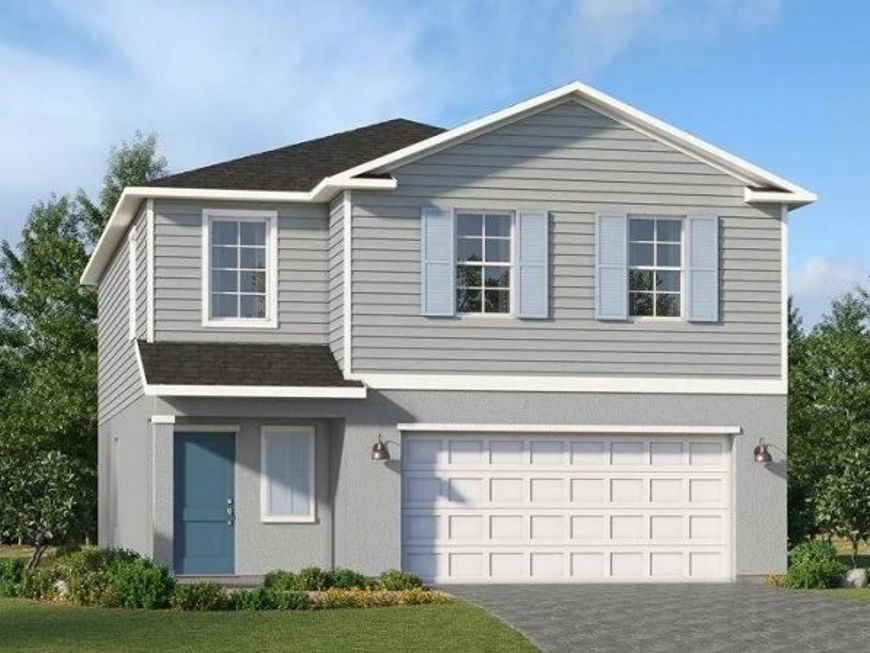
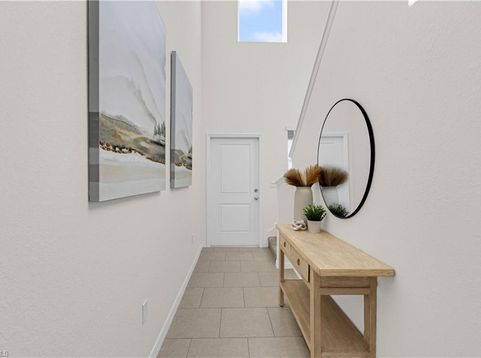
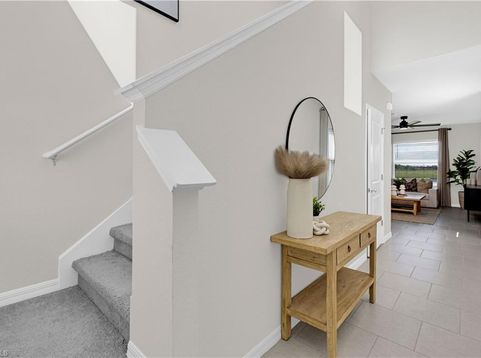
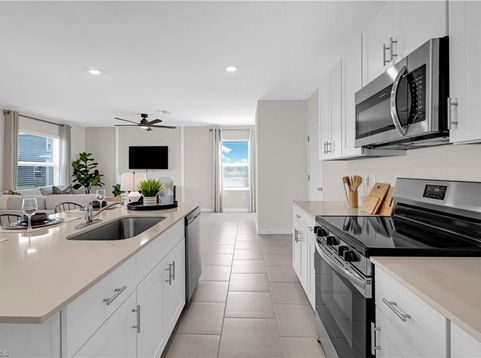
One or more photo(s) has been virtually staged, AI generated or rendered. MOVE-IN READY!! Step inside this expansive 1,874 square foot two-story home and discover a thoughtfully designed layout perfect for modern living. The open-concept first floor seamlessly connects the kitchen, dining and family rooms, highlighted by stylish Shaker-style cabinetry, quartz countertops and a full suite of stainless steel appliances. Durable ceramic tile flooring and LED recessed lighting create a bright, inviting atmosphere, while sliding glass doors open to the backyard for effortless indoor-outdoor entertaining. Upstairs, a spacious loft provides flexible space between three secondary bedrooms and a serene owners suite featuring a quartz-topped vanity and full-width mirror. The laundry room comes equipped with a new washer and dryer for ultimate convenience. A hurricane-rated two-car garage with keyless entry and metal storm panels offers peace of mind, while the eco-friendly landscape package and automatic irrigation system keep your yard looking its best. With its impressive features and functional design, this home is sure to attract plenty of attentionâ??donâ??t miss your chance to make it yours! Prices, dimensions and features may vary and are subject to change. Photos are for illustrative purposes only.

Baird & Warner Eric Sdrenka Agent Cell: 224.242.5922 Email
Property Details
Amenities
Feature Descriptions
Location
See details and scored characteristics about this location.



Listing Office: Lennar Realty Inc
Listing Office Phone: 239-208-6417
Select a format below, new window will open and will prompt you to print.


AWARD WINNING SERVICES


GLOBAL REACH & HOME INSURANCE



Market Report
Sign up today to stay updated on what’s happening in your local real estate market.
